
- November 10, 2026
- No Comments

306 - 1588 ERNEST AVENUE
London South (South X), Ontario N6E2S7
- 2 Beds
- 1 Baths
- Single Family
Listed by RE/MAX ICON REALTY
 9 photos
Description
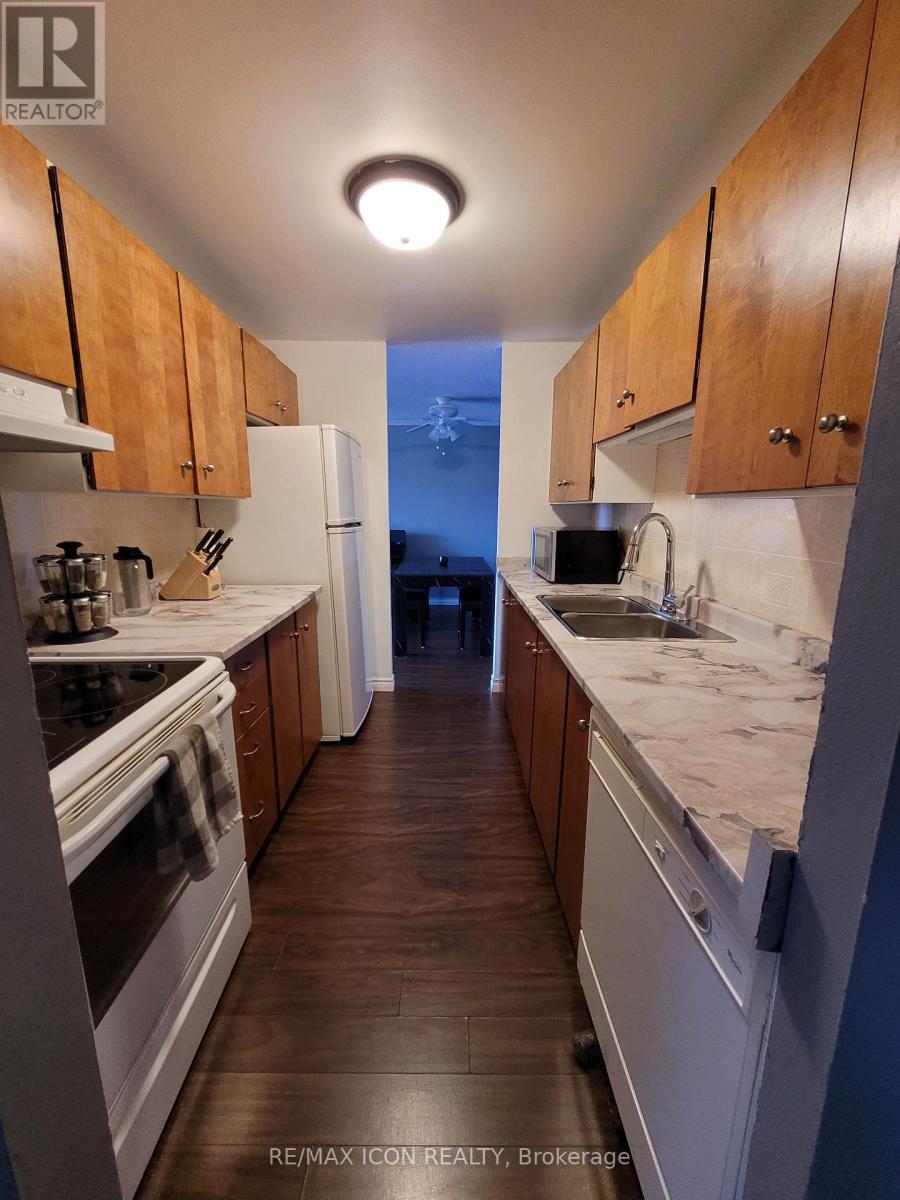
An affordable opportunity in the heart of White Oaks, this well-kept 2-bedroom condo is a great option for first-time buyers, or investors looking for a rental property in a convenient London location. The unit offers a bright, functional layout with an open-concept living and dining area and access to a large private balcony. Recent improvements include fresh paint throughout, updated trim, and new carpeting in both bedrooms. The kitchen has also been refreshed with new countertops, sink, faucet, and plumbing, while the bathroom features an updated vanity, toilet, and flooring. Condo fees are an affordable $481.44 per month and include heat and water, helping to keep monthly expenses predictable. The building has benefited from a number of improvements over the years, including newer windows and roof, balcony painting, and updates to the parking lot and common hallways. The location makes everyday living easy, with schools, grocery stores, restaurants, White Oaks Mall, White Oaks Community Centre, public transit, and other amenities all nearby. Whether you're looking for an affordable place to call your own or an addition to your investment portfolio, this move-in-ready condo offers plenty of potential in an established neighbourhood. The window air-conditioning unit is included in "as-is" condition. The dishwasher is also included in "as-is" condition, as the current owner has not used it. (id:37124)
Property details
| Price | $249,900 |
|---|---|
| Status | Active |
| Transaction | For sale |
| Property type | Single Family |
| Building type | Apartment |
| Ownership | Condo/Strata |
| Bedrooms | 2 |
| Bathrooms | 1 |
| Basement | None |
| Heating | Baseboard heaters, Other |
| Cooling | Window air conditioner |
| Exterior | Brick |
| Parking | No Garage, Shared |
| Parking spaces | 1 |
| Appliances | Refrigerator, Dishwasher, Stove |
| Community | Pets Allowed With Restrictions |
| Annual taxes | $1,140 (2025) |
| Maintenance fee | $481 / Monthly |
| Fee includes | Common Area Maintenance, Heat, Water, Insurance, Parking |
| Listed on | Sep 28, 2026 |
| MLS® number | X13836142 |
Rooms
| Level | Room | Dimensions |
|---|---|---|
| Main level | Living room | 4.19 |
| Main level | Dining room | 2.52 |
| Main level | Kitchen | 2.85 |
| Main level | Primary Bedroom | 3.96 |
| Main level | Bedroom | 3.15 |
| Main level | Utility room | 1.6 |
| Main level | Bathroom | 2.67 |
Location
All listing details (44)
| Appliances | Refrigerator, Dishwasher, Stove |
|---|---|
| Association Fee | 481.44 |
| Association Fee Frequency | Monthly |
| Association Fee Includes | Common Area Maintenance, Heat, Water, Insurance, Parking |
| Association Name | Larlyn Property Management |
| Basement | None |
| Bathrooms Total Integer | 1 |
| Bedrooms Above Grade | 2 |
| Bedrooms Total | 2 |
| City | London South (South X) |
| City Region | South X |
| Common Interest | Condo/Strata |
| Community Features | Pets Allowed With Restrictions |
| Cooling | Window air conditioner |
| Country | Canada |
| Directions | Cross Streets: Bradley & Ernest. ** Directions: From Bradley Ave, head north on Ernest Ave. Property is on the right. |
| Exterior Features | Brick |
| Fireplace YN | No |
| Geocode Manual YN | Yes |
| Heating | Baseboard heaters, Other |
| Internet Address Display YN | Yes |
| Internet Entire Listing Display YN | Yes |
| List AOR | London and St. Thomas |
| List Price | 249900 |
| Living Area Maximum | 799 |
| Living Area Minimum | 700 |
| Living Area Units | square feet |
| Lot Features | Balcony |
| Original Entry Timestamp | 2026-09-28T18:51:26.48Z |
| Parking Features | No Garage, Shared |
| Parking Total | 1 |
| Photos Count | 9 |
| Postal Code | N6E2S7 |
| Property Attached YN | Yes |
| Property Sub Type | Single Family |
| Standard Status | Active |
| State Or Province | Ontario |
| Street Name | Ernest |
| Street Number | 1588 |
| Street Suffix | Avenue |
| Structure Type | Apartment |
| Tax Annual Amount | 1140 |
| Tax Year | 2025 |
| Unit Number | 306 |
Listing courtesy of
Listing brokerage
RE/MAX ICON REALTY
201 - 379 SOUTHDALE ROAD WEST, LONDON, Ontario
Listing agent
LISA PARKER
This REALTOR.ca listing content is owned and licensed by REALTOR® members of The Canadian Real Estate Association.