
- November 10, 2026
- No Comments

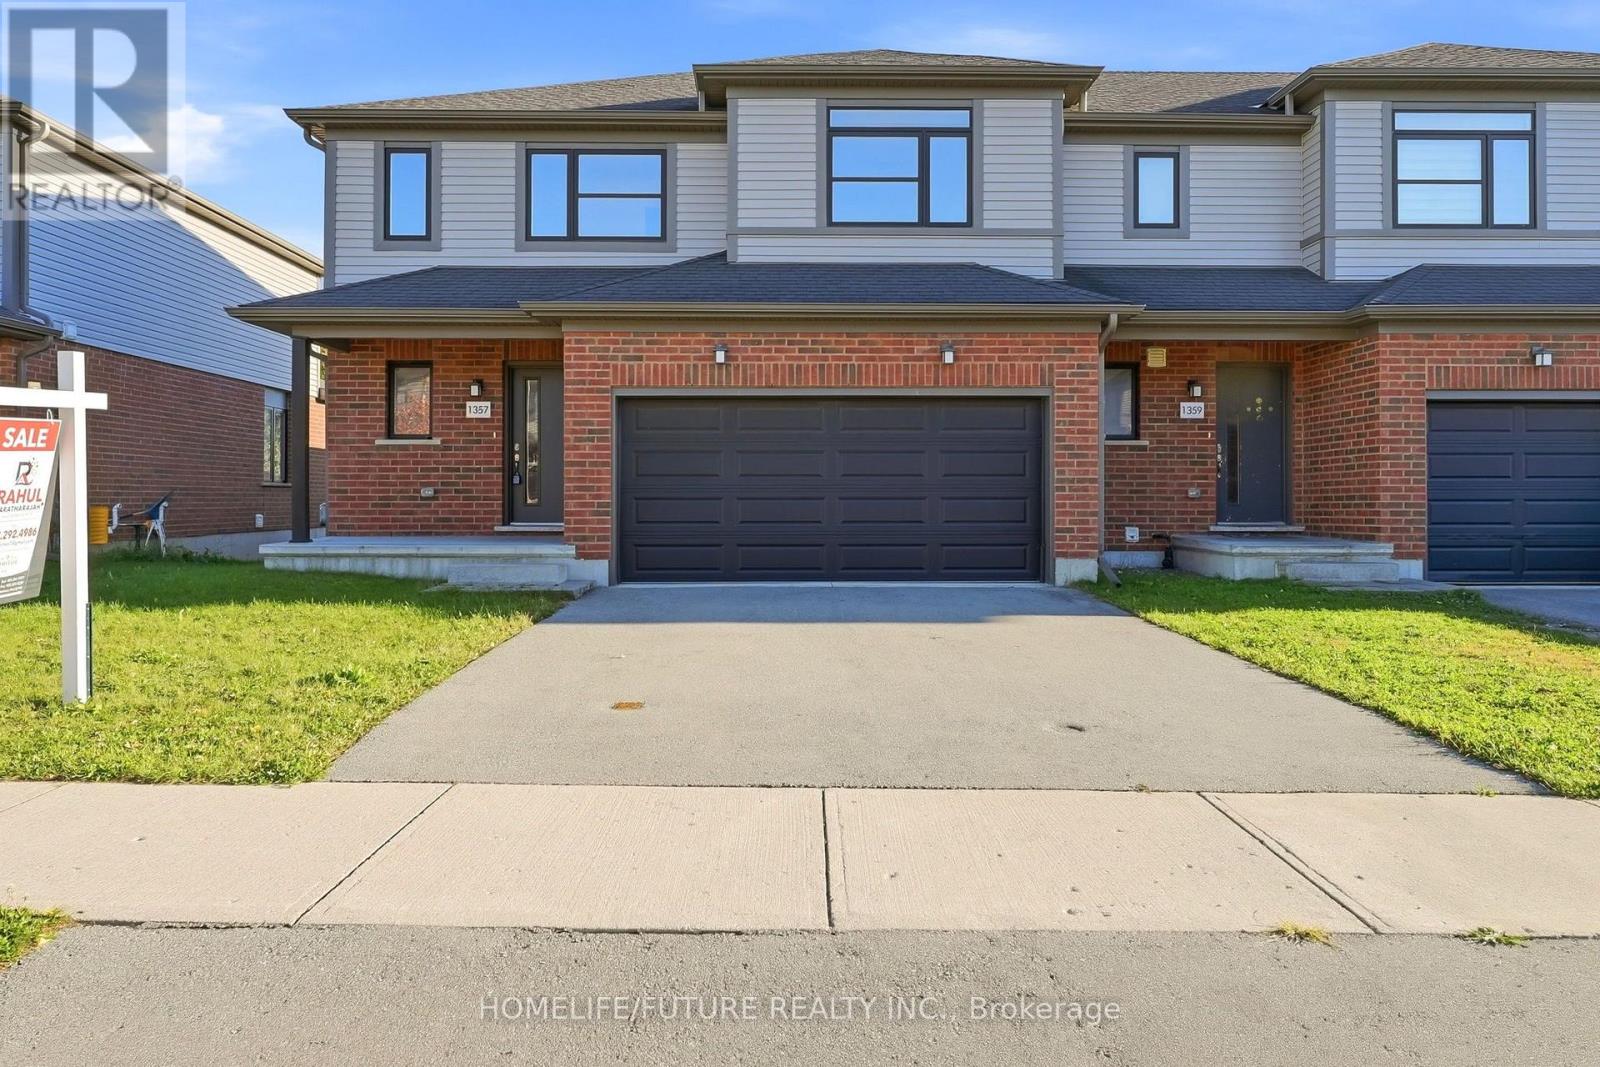
1357 MICHAEL CIRCLE
London East (East D), Ontario N5V0B8
$589,000
- 4 Beds
- 4 Baths
- Single Family
Listed by HOMELIFE/FUTURE REALTY INC.
 41 photos
Property typeSingle Family
BuildingRow / Townhouse
Lot size36.6 x 127 FT
Parking4
Annual taxes$4,141
Listed onOct 21, 2026
Description
Welcome To This Spacious 3+2 Bedroom And 4 Washroom Townhouse With No Monthly Fees. This Home Designed With Family Living In Mind. This Home Offers Generous Space Across All Levels. Multiple Area To Gather And Relax. This Main Floor Features Open Concept Layout With High-End Finished. The 2nd Bedrooms And One Full Washroom In Basement. Conveniently Located Close To Schools, Parks, Shopping, Transit And All Other Amenities. (id:37124)
Property details
| Price | $589,000 |
|---|---|
| Status | Active |
| Transaction | For sale |
| Property type | Single Family |
| Building type | Row / Townhouse |
| Ownership | Freehold |
| Storeys | 2 |
| Bedrooms | 4 |
| Bathrooms | 4 |
| Lot size | 36.6 x 127 FT |
| Frontage | 36.7 |
| Basement | Finished, N/A |
| Heating | Forced air, Natural gas |
| Cooling | Central air conditioning |
| Exterior | Brick, Shingles |
| Foundation | Brick |
| Parking | Attached Garage, Garage |
| Parking spaces | 4 |
| Water | Municipal water |
| Sewer | Sanitary sewer |
| Appliances | Washer, Refrigerator, Dishwasher, Stove, Dryer |
| Annual taxes | $4,141 |
| Listed on | Oct 21, 2026 |
| MLS® number | X14100356 |
Location
All listing details (45)
| Appliances | Washer, Refrigerator, Dishwasher, Stove, Dryer |
|---|---|
| Basement | Finished, N/A |
| Bathrooms Partial | 1 |
| Bathrooms Total Integer | 4 |
| Bedrooms Above Grade | 3 |
| Bedrooms Below Grade | 1 |
| Bedrooms Total | 4 |
| City | London East (East D) |
| City Region | East D |
| Common Interest | Freehold |
| Cooling | Central air conditioning |
| Country | Canada |
| Directions | Huron St/Highbury Ave/Cheapside St |
| Exterior Features | Brick, Shingles |
| Fireplace YN | No |
| Foundation Details | Brick |
| Frontage Length Numeric | 36.7 |
| Frontage Length Numeric Units | feet |
| Geocode Manual YN | No |
| Heating | Forced air, Natural gas |
| Internet Address Display YN | Yes |
| Internet Entire Listing Display YN | Yes |
| List AOR | Toronto |
| List Price | 589000 |
| Living Area Maximum | 1500 |
| Living Area Minimum | 1100 |
| Living Area Units | square feet |
| Lot Size Dimensions | 36.6 x 127 FT |
| Original Entry Timestamp | 2026-10-21T00:38:34.59Z |
| Parking Features | Attached Garage, Garage |
| Parking Total | 4 |
| Photos Count | 41 |
| Postal Code | N5V0B8 |
| Property Attached YN | Yes |
| Property Sub Type | Single Family |
| Sewer | Sanitary sewer |
| Standard Status | Active |
| State Or Province | Ontario |
| Stories | 2 |
| Street Name | Michael |
| Street Number | 1357 |
| Street Suffix | Circle |
| Structure Type | Row / Townhouse |
| Tax Annual Amount | 4141 |
| Water Source | Municipal water |
Listing courtesy of
Listing brokerage
HOMELIFE/FUTURE REALTY INC.
7 EASTVALE DRIVE UNIT 205, MARKHAM, Ontario
Listing agent
RAHUL VARATHARAJAH
This REALTOR.ca listing content is owned and licensed by REALTOR® members of The Canadian Real Estate Association.