
- November 10, 2026
- No Comments

136 - 500 OSGOODE DRIVE
London South (South Y), Ontario N6E2G9
- 3 Beds
- 3 Baths
- Single Family
Listed by RIGHT AT HOME REALTY
 45 photos
Description
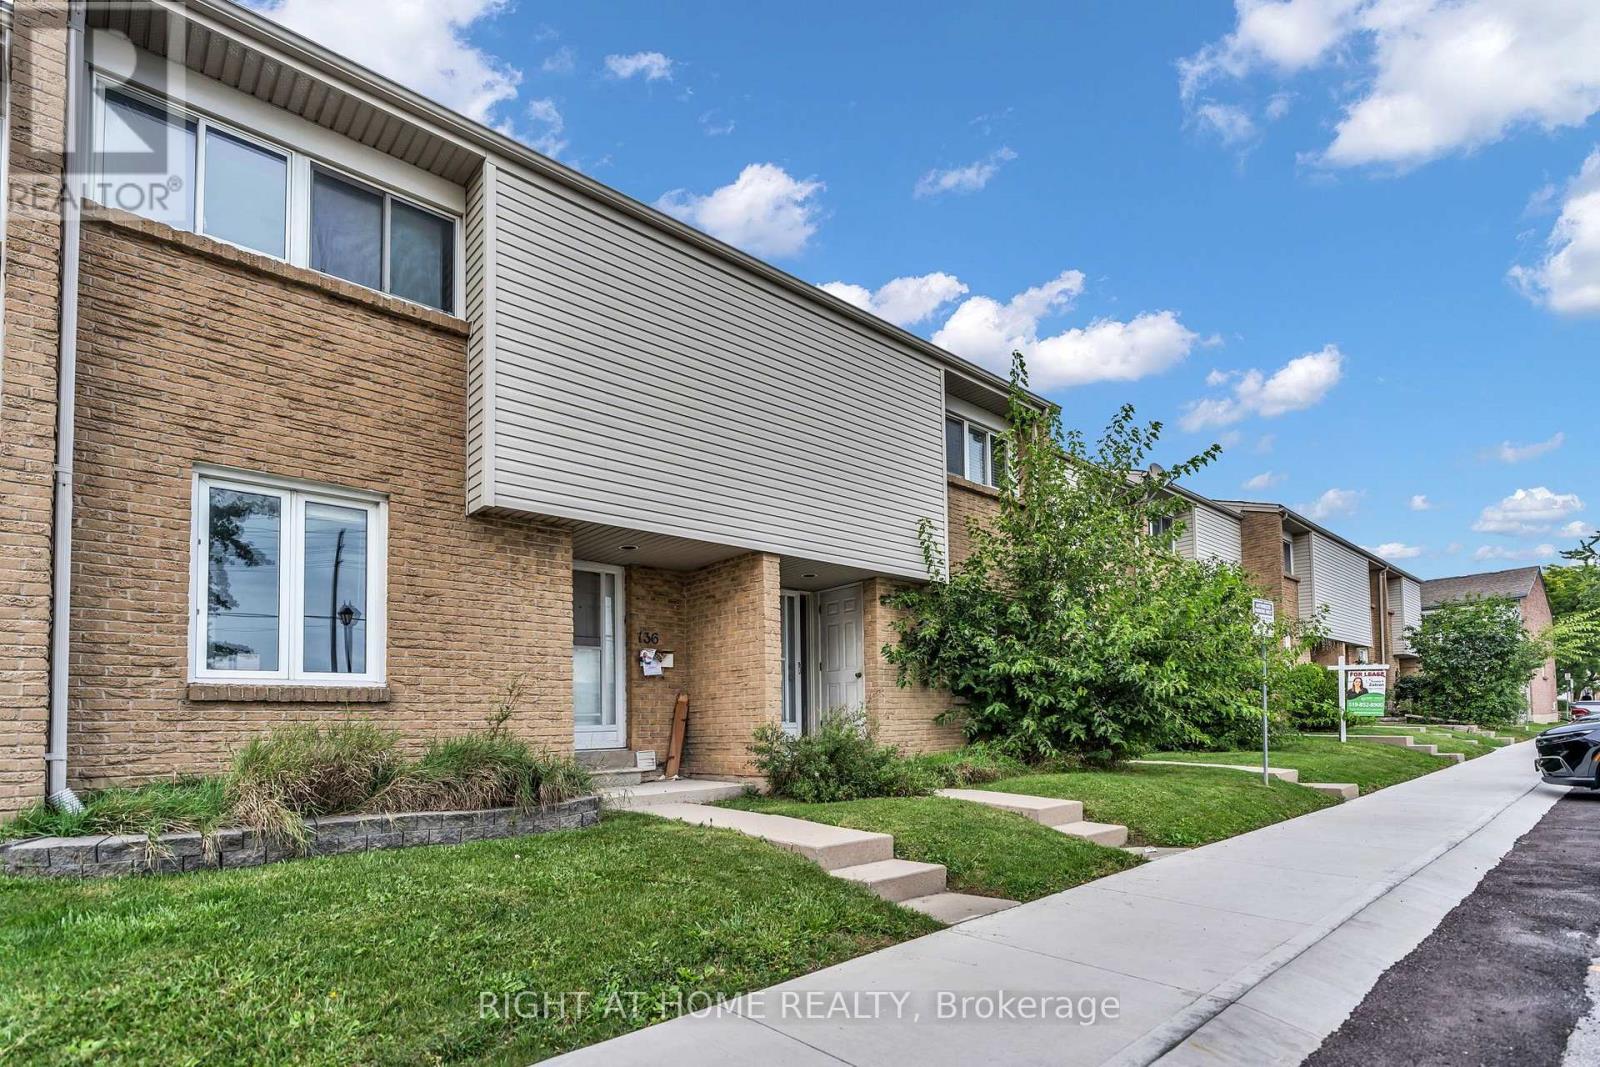
Welcome Home to Westminster: The Perfect Space for Your Growing FamilyNestled in one of South London's most welcoming, family-oriented neighbourhoods, this pristine two-storey townhouse is ready for its next chapter. From the moment you walk through the spacious front entryway-complete with a large closet and a convenient main-floor powder room-you'll feel right at home.The heart of the house features a bright, functional kitchen with updated cabinetry that maximizes storage, flowing seamlessly into an open dining and living area designed for family movie nights and holiday dinners. Upstairs, three peaceful, oversized bedrooms and a full 4-piece bathroom offer a relaxing retreat for everyone.Looking for extra space? The fully finished basement adds incredible versatility with a large recreation room, a convenient 3-piece bathroom, laundry facilities, and a dedicated utility workshop for your DIY projects. Outside, your private, fully fenced patio and deck await-the perfect backdrop for morning coffees or evening entertaining.Located just steps from local schools, parks, and excellent restaurants, and only minutes from White Oaks Mall and Landmark Cinemas. With seamless transit routes and rapid access to Highway 401, this home perfectly balances community charm with city convenience. (id:37124)
Property details
| Price | $348,000 |
|---|---|
| Status | Active |
| Transaction | For sale |
| Property type | Single Family |
| Building type | Row / Townhouse |
| Ownership | Condo/Strata |
| Storeys | 2 |
| Bedrooms | 3 |
| Bathrooms | 3 |
| Zoning | R5-5 |
| Basement | Finished, N/A |
| Heating | Forced air, Natural gas |
| Cooling | Central air conditioning |
| Exterior | Brick, Vinyl siding |
| Foundation | Poured Concrete |
| Parking | No Garage |
| Parking spaces | 2 |
| Appliances | Washer, Refrigerator, Dishwasher, Stove, Dryer, Microwave, Blinds |
| Community | Community Centre, Pets Allowed With Restrictions |
| Annual taxes | $2,012 |
| Maintenance fee | $373 / Monthly |
| Fee includes | Common Area Maintenance, Water, Insurance |
| Listed on | Sep 20, 2026 |
| MLS® number | X13806862 |
Rooms
| Level | Room | Dimensions |
|---|---|---|
| Second level | Bedroom 2 | 3.2 |
| Basement | Utility room | 5 |
| Basement | Workshop | 4.5 |
| Main level | Foyer | 3.3 |
| Basement | Recreational, Games room | 5.3 |
| Second level | Primary Bedroom | 5.3 |
| Main level | Living room | 5.3 |
| Main level | Dining room | 4.3 |
| Second level | Bedroom 3 | 4.3 |
| Main level | Kitchen | 4.2 |
Location
All listing details (50)
| Appliances | Washer, Refrigerator, Dishwasher, Stove, Dryer, Microwave, Blinds |
|---|---|
| Association Fee | 373 |
| Association Fee Frequency | Monthly |
| Association Fee Includes | Common Area Maintenance, Water, Insurance |
| Association Name | Sapphire Condominium Management |
| Basement | Finished, N/A |
| Bathrooms Partial | 1 |
| Bathrooms Total Integer | 3 |
| Bedrooms Above Grade | 3 |
| Bedrooms Total | 3 |
| Building Features | Visitor Parking |
| City | London South (South Y) |
| City Region | South Y |
| Common Interest | Condo/Strata |
| Community Features | Community Centre, Pets Allowed With Restrictions |
| Cooling | Central air conditioning |
| Country | Canada |
| Directions | Cross Streets: Adelaide St South. ** Directions: Use Google Maps. |
| Exterior Features | Brick, Vinyl siding |
| Fencing | Fenced yard |
| Fireplace YN | No |
| Foundation Details | Poured Concrete |
| Geocode Manual YN | No |
| Heating | Forced air, Natural gas |
| Internet Address Display YN | Yes |
| Internet Entire Listing Display YN | Yes |
| List AOR | Toronto |
| List Price | 348000 |
| Living Area Maximum | 1399 |
| Living Area Minimum | 1200 |
| Living Area Units | square feet |
| Lot Features | Flat site |
| Original Entry Timestamp | 2026-09-20T05:31:40.39Z |
| Parking Features | No Garage |
| Parking Total | 2 |
| Photos Count | 44 |
| Postal Code | N6E2G9 |
| Property Attached YN | Yes |
| Property Sub Type | Single Family |
| Security Features | Smoke Detectors |
| Standard Status | Active |
| State Or Province | Ontario |
| Stories | 2 |
| Street Name | Osgoode |
| Street Number | 500 |
| Street Suffix | Drive |
| Structure Type | Row / Townhouse |
| Tax Annual Amount | 2011.67 |
| Unit Number | 136 |
| Zoning Description | R5-5 |
Listing courtesy of
Listing brokerage
RIGHT AT HOME REALTY
480 Eglinton Ave West #30, Mississauga, Ontario
Listing agent
ALEX PRICE
This REALTOR.ca listing content is owned and licensed by REALTOR® members of The Canadian Real Estate Association.