
- November 10, 2026
- No Comments

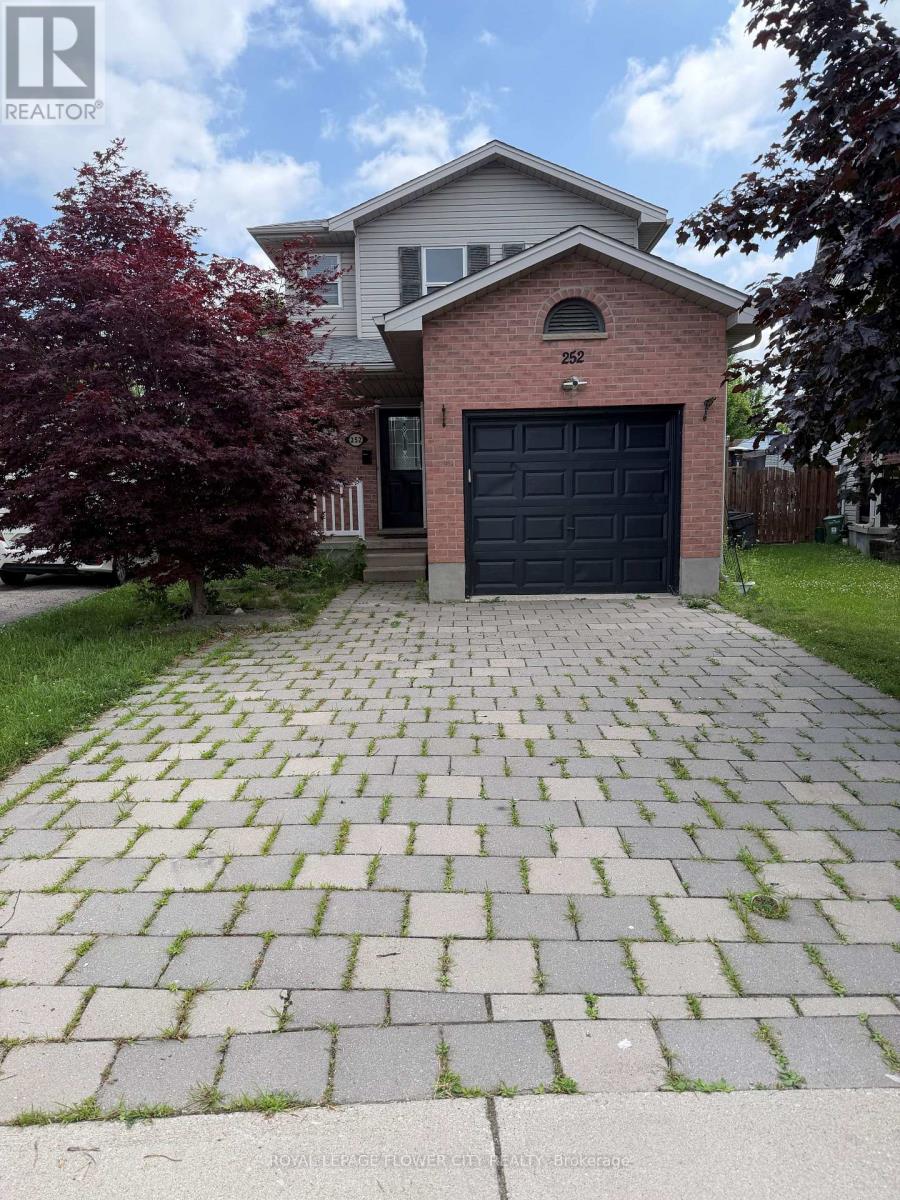
252 SIMPSON CRESCENT
London East (East I), Ontario N5V5E1
- 4 Beds
- 3 Baths
- Single Family
Listed by ROYAL LEPAGE FLOWER CITY REALTY
 10 photos
Description
welcome to 252 Simpson Cres! This quiet cresis situated in a desirable neighborhood conveniently located near schools and close to the 401. This 3+1 bedroom home has so much to offer, including a backyard that will make your home the hub for all gatherings!3 decent size bedrooms on second floor and good open concept main floor with good size kitchen perfect for families, lots of updates have been done like new vinyl flooring on the second floor , freshly painted upper level most recently: Legal one bedroom Basement with side entrance , kitchen and full washroom is bonus for bigger family to live together in one house .Great opportunity for families or working professionals, This sought after home has been well cared for and is easy to show! Book your private showing today! (id:37124)
Property details
| Price | $3,199 / month |
|---|---|
| Status | Active |
| Transaction | For rent |
| Property type | Single Family |
| Building type | House |
| Ownership | Freehold |
| Storeys | 2 |
| Bedrooms | 4 |
| Bathrooms | 3 |
| Lot size | 26 x 116 FT |
| Frontage | 26 |
| Basement | Finished, Separate entrance, N/A, N/A |
| Heating | Forced air, Natural gas |
| Cooling | Central air conditioning |
| Flooring | Laminate, Vinyl |
| Exterior | Brick, Aluminum siding |
| Foundation | Block, Concrete |
| Parking | Attached Garage, Garage |
| Parking spaces | 3 |
| Water | Municipal water |
| Sewer | Sanitary sewer |
| Appliances | Washer, Dryer, Two stoves, Two Refrigerators |
| Listed on | Sep 20, 2026 |
| MLS® number | X13806974 |
Rooms
| Level | Room | Dimensions |
|---|---|---|
| Main level | Great room | 5.49 |
| Main level | Kitchen | 3.01 |
| Second level | Bedroom | 4.27 |
| Second level | Bedroom 2 | 3.35 |
| Second level | Bedroom 3 | 3.35 |
| Basement | Living room | 3.69 |
| Basement | Bedroom 4 | 3.32 |
Location
All listing details (47)
| Appliances | Washer, Dryer, Two stoves, Two Refrigerators |
|---|---|
| Basement | Finished, Separate entrance, N/A, N/A |
| Bathrooms Partial | 1 |
| Bathrooms Total Integer | 3 |
| Bedrooms Above Grade | 3 |
| Bedrooms Below Grade | 1 |
| Bedrooms Total | 4 |
| City | London East (East I) |
| City Region | East I |
| Common Interest | Freehold |
| Cooling | Central air conditioning |
| Country | Canada |
| Directions | Cross Streets: DUNDAS/BONAventure. ** Directions: Drive on Dundas, turn south on to Bonaventure and then turn East on Simpson Cres. |
| Exterior Features | Brick, Aluminum siding |
| Fireplace YN | No |
| Flooring | Laminate, Vinyl |
| Foundation Details | Block, Concrete |
| Frontage Length Numeric | 26 |
| Frontage Length Numeric Units | feet |
| Geocode Manual YN | No |
| Heating | Forced air, Natural gas |
| Internet Address Display YN | Yes |
| Internet Entire Listing Display YN | Yes |
| Lease Amount Frequency | Monthly |
| List AOR | Toronto |
| Living Area Maximum | 1500 |
| Living Area Minimum | 1100 |
| Living Area Units | square feet |
| Lot Features | Carpet Free, Sump Pump |
| Lot Size Dimensions | 26 x 116 FT |
| Original Entry Timestamp | 2026-09-20T15:03:01.83Z |
| Parking Features | Attached Garage, Garage |
| Parking Total | 3 |
| Photos Count | 10 |
| Postal Code | N5V5E1 |
| Property Attached YN | No |
| Property Sub Type | Single Family |
| Sewer | Sanitary sewer |
| Standard Status | Active |
| State Or Province | Ontario |
| Stories | 2 |
| Street Name | Simpson |
| Street Number | 252 |
| Street Suffix | Crescent |
| Structure Type | House |
| Total Actual Rent | 3199 |
| Water Source | Municipal water |
Listing courtesy of
Listing brokerage
ROYAL LEPAGE FLOWER CITY REALTY
30 TOPFLIGHT DRIVE UNIT 12, MISSISSAUGA, Ontario
Listing agent
TARUN KUMAR MEHRA
This REALTOR.ca listing content is owned and licensed by REALTOR® members of The Canadian Real Estate Association.