
- November 10, 2026
- No Comments

137 ST GEORGE STREET
St. Thomas, Ontario N5P2M3
- 4 Beds
- 2 Baths
- Single Family
Listed by COLDWELL BANKER STAR REAL ESTATE
 48 photos
Description
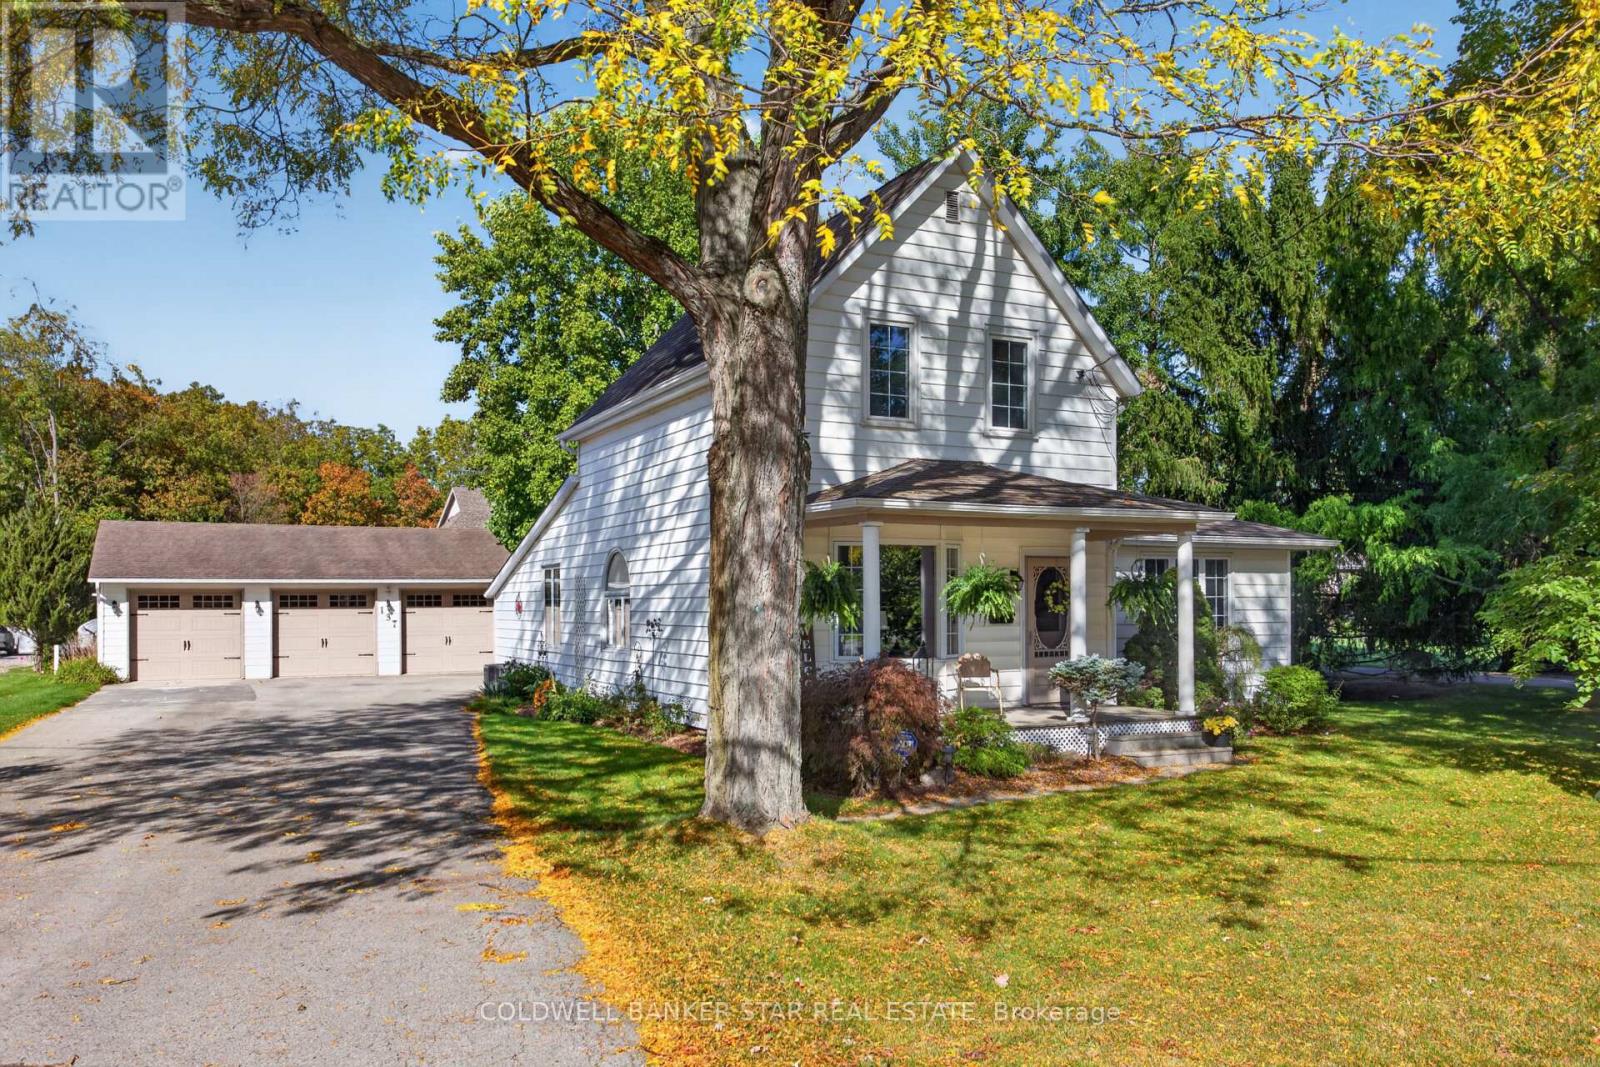
WELCOME HOME TO 137 ST. GEORGE STREET! This beautiful and spacious two-storey home sits on an impressive .34 acre lot and is filled with natural light, warmth and character. Featuring 4 bedrooms, 2 updated bathrooms, stunning hardwood floors and newer windows throughout, this inviting home offers plenty of space for family and entertaining. The generous rooms and bright, airy feel make this a home you'll love coming back to. Outside, enjoy the large yard and charming fish pond, creating a peaceful little backyard retreat. And for those who need space for hobbies, vehicles or projects, the 32' x 36' heated shop is an absolute dream! With three bay doors and over 1,100 sq. ft. of year-round workspace, there is room for just about anything you can imagine. All appliances, lawn mower and snow plow attachment are included. A beautiful home, a great lot and an incredible shop - 137 St. George Street truly offers the best of both comfort and functionality. (id:37124)
Property details
| Price | $675,000 |
|---|---|
| Status | Active |
| Transaction | For sale |
| Property type | Single Family |
| Building type | House |
| Ownership | Freehold |
| Storeys | 2 |
| Bedrooms | 4 |
| Bathrooms | 2 |
| Lot size | 95.9 x 131.7 FT |
| Frontage | 95.1 |
| Basement | Unfinished, Partial |
| Heating | Forced air, Natural gas |
| Cooling | Central air conditioning |
| Exterior | Vinyl siding |
| Foundation | Block |
| Parking | Detached Garage, Garage |
| Parking spaces | 13 |
| Water | Municipal water |
| Sewer | Sanitary sewer |
| Appliances | Water meter, Central Vacuum |
| Annual taxes | $3,822 |
| Listed on | Oct 9, 2026 |
| MLS® number | X13879378 |
Rooms
| Level | Room | Dimensions |
|---|---|---|
| Main level | Mud room | 4.08 |
| Main level | Dining room | 4.24 |
| Main level | Laundry room | 2.23 |
| Main level | Kitchen | 4.12 |
| Main level | Living room | 5.27 |
| Main level | Family room | 4.24 |
| Main level | Primary Bedroom | 2.99 |
| Second level | Bedroom 2 | 2.78 |
| Second level | Bedroom 3 | 2.77 |
| Second level | Bedroom 4 | 1.86 |
| Second level | Bathroom | 1.86 |
Location
All listing details (45)
| Appliances | Water meter, Central Vacuum |
|---|---|
| Basement | Unfinished, Partial |
| Bathrooms Partial | 1 |
| Bathrooms Total Integer | 2 |
| Bedrooms Above Grade | 4 |
| Bedrooms Total | 4 |
| City | St. Thomas |
| City Region | St. Thomas |
| Common Interest | Freehold |
| Cooling | Central air conditioning |
| Country | Canada |
| Directions | Cross Streets: Wellington Rd. ** Directions: Wellington Rd to St. George St.. East on St. George. Property on your left. |
| Exterior Features | Vinyl siding |
| Fireplace YN | No |
| Foundation Details | Block |
| Frontage Length Numeric | 95.1 |
| Frontage Length Numeric Units | feet |
| Geocode Manual YN | No |
| Heating | Forced air, Natural gas |
| Internet Address Display YN | Yes |
| Internet Entire Listing Display YN | Yes |
| List AOR | London and St. Thomas |
| List Price | 675000 |
| Living Area Maximum | 2000 |
| Living Area Minimum | 1500 |
| Living Area Units | square feet |
| Lot Features | Irregular lot size |
| Lot Size Dimensions | 95.9 x 131.7 FT |
| Original Entry Timestamp | 2026-10-09T04:50:35.45Z |
| Parking Features | Detached Garage, Garage |
| Parking Total | 13 |
| Photos Count | 47 |
| Postal Code | N5P2M3 |
| Property Attached YN | No |
| Property Sub Type | Single Family |
| Sewer | Sanitary sewer |
| Standard Status | Active |
| State Or Province | Ontario |
| Stories | 2 |
| Street Name | St George |
| Street Number | 137 |
| Street Suffix | Street |
| Structure Type | House |
| Tax Annual Amount | 3822 |
| Water Source | Municipal water |
Listing courtesy of
Listing brokerage
COLDWELL BANKER STAR REAL ESTATE
93 FRANK ST., STRATHROY, Ontario
Listing agent
NICOLE BARTLETT
This REALTOR.ca listing content is owned and licensed by REALTOR® members of The Canadian Real Estate Association.