
- November 10, 2026
- No Comments

1388 KAINS WOODS TERRACE
London South (South A), Ontario N6K4Z7
- 5 Beds
- 4 Baths
- Single Family
Listed by SUTTON GROUP - SELECT REALTY INC.
 39 photos
Description
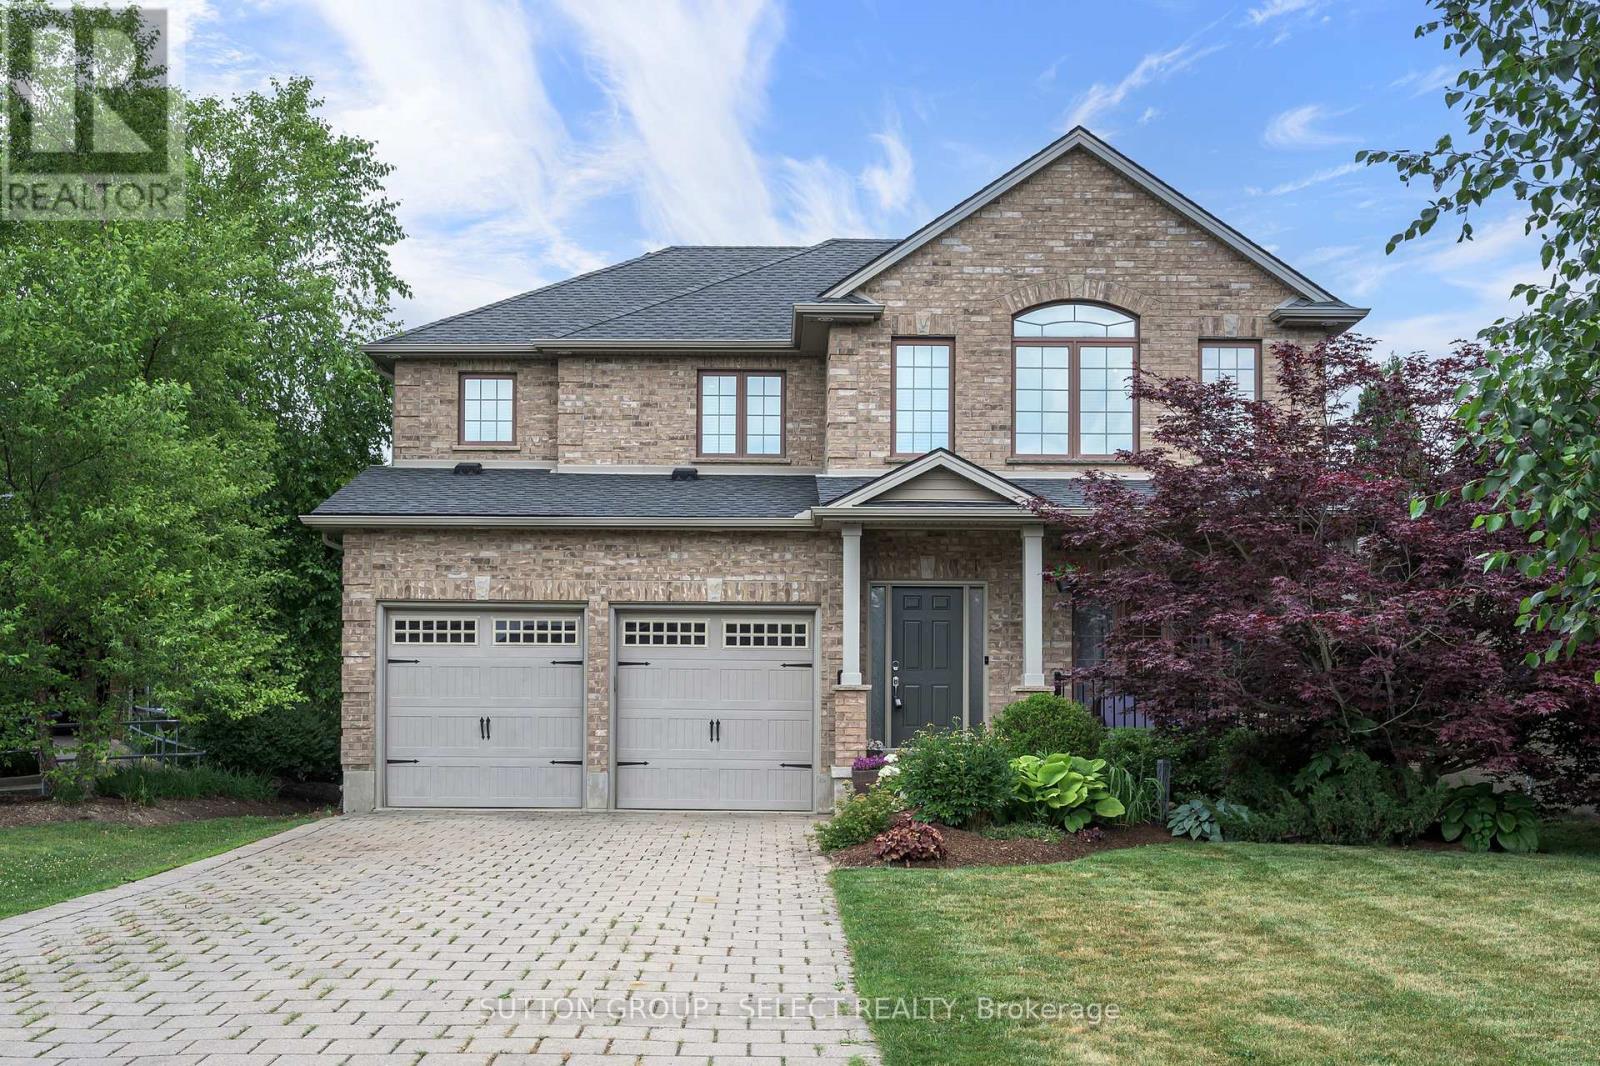
NEW PRICE! FANTASTIC OPPORTUNITY! Welcome to 1388 Kains Woods Terrace, a well-cared-for 4+1 bedroom, 3.5 bathroom family home set on a quiet court in the highly desirable Riverbend area. With 2,159 sq ft above grade plus a finished basement, this home offers plenty of space, comfort, and a great setting for family living. On the main floor, you'll find 9-foot ceilings, separate living and dining areas with hardwood floors, and a bright open-concept design. The kitchen is both stylish and functional, featuring quartz countertops, crown moulding, a tiled backsplash, under-cabinet accent lighting, pot lights, pendant lighting, a wine fridge, and newer appliances (approximately 4 years old). The dinette area overlooks a cozy sunken family room with a gas fireplace, and patio doors lead out to a 24' x 12' deck with a trellis, a fully fenced yard, mature landscaping, and a storage shed. Upstairs offers four spacious bedrooms, convenient second-floor laundry, updated flooring and stairs, and a large primary bedroom with double-door entry, a walk-in closet, and a private ensuite complete with a glass shower, separate soaker tub, and plenty of vanity space. The finished basement adds even more living space with a large family room featuring built-in shelving, a den or home office that could serve as a fifth bedroom, and a 3-piece bathroom with a walk-in tiled glass shower. Located close to top-rated schools, parks, trails, shopping, and all the amenities Riverbend has to offer, this home combines comfort with an unbeatable location. Hurry! (id:37124)
Property details
| Price | $924,900 |
|---|---|
| Status | Active |
| Transaction | For sale |
| Property type | Single Family |
| Building type | House |
| Ownership | Freehold |
| Storeys | 2 |
| Bedrooms | 5 |
| Bathrooms | 4 |
| Lot size | 47.3 x 152.5 FT |
| Frontage | 47.3 |
| Zoning | R1-5 |
| Basement | Finished, Full |
| Heating | Forced air, Natural gas |
| Cooling | Central air conditioning |
| Fireplace | 1 |
| Exterior | Brick, Vinyl siding |
| Foundation | Poured Concrete |
| Parking | Attached Garage, Garage |
| Parking spaces | 8 |
| Water | Municipal water |
| Sewer | Sanitary sewer |
| Appliances | Washer, Refrigerator, Dishwasher, Wine Fridge, Stove, Dryer, Microwave, Water Heater - Tankless, Water Heater |
| Annual taxes | $7,309 |
| Listed on | Oct 7, 2026 |
| MLS® number | X13870922 |
Rooms
| Level | Room | Dimensions |
|---|---|---|
| Main level | Foyer | 2.28 |
| Main level | Eating area | 3.2 |
| Main level | Kitchen | 3.69 |
| Main level | Family room | 3.38 |
| Second level | Primary Bedroom | 4.88 |
| Second level | Bedroom | 3.87 |
| Second level | Bedroom | 3.66 |
| Second level | Bedroom | 3.44 |
| Lower level | Family room | 5.76 |
| Lower level | Bedroom | 3.05 |
| Main level | Dining room | 5.52 |
Location
All listing details (53)
| Appliances | Washer, Refrigerator, Dishwasher, Wine Fridge, Stove, Dryer, Microwave, Water Heater - Tankless, Water Heater |
|---|---|
| Basement | Finished, Full |
| Bathrooms Partial | 1 |
| Bathrooms Total Integer | 4 |
| Bedrooms Above Grade | 4 |
| Bedrooms Below Grade | 1 |
| Bedrooms Total | 5 |
| Building Features | Fireplace(s) |
| City | London South (South A) |
| City Region | South A |
| Co List Agent Key2 | 2140122 |
| Co List Agent National Association Id2 | 1391888 |
| Co List Office Key2 | 47312 |
| Co List Office National Association Id2 | 1001706 |
| Common Interest | Freehold |
| Cooling | Central air conditioning |
| Country | Canada |
| Directions | Cross Streets: Shore Rd / Kains Woods Terr. ** Directions: Along Oxford Street W, north into Kains Rd, east into Shore Rd, north into Kains Woods Terr. |
| Exterior Features | Brick, Vinyl siding |
| Fireplace YN | Yes |
| Fireplaces Total | 1 |
| Foundation Details | Poured Concrete |
| Frontage Length Numeric | 47.3 |
| Frontage Length Numeric Units | feet |
| Geocode Manual YN | No |
| Heating | Forced air, Natural gas |
| Internet Address Display YN | Yes |
| Internet Entire Listing Display YN | Yes |
| List AOR | London and St. Thomas |
| List Price | 924900 |
| Living Area Maximum | 2500 |
| Living Area Minimum | 2000 |
| Living Area Units | square feet |
| Lot Features | Sump Pump |
| Lot Size Dimensions | 47.3 x 152.5 FT |
| Original Entry Timestamp | 2026-10-07T14:22:35.37Z |
| Parking Features | Attached Garage, Garage |
| Parking Total | 8 |
| Photos Count | 37 |
| Postal Code | N6K4Z7 |
| Property Attached YN | No |
| Property Sub Type | Single Family |
| Sewer | Sanitary sewer |
| Standard Status | Active |
| State Or Province | Ontario |
| Stories | 2 |
| Street Name | Kains Woods |
| Street Number | 1388 |
| Street Suffix | Terrace |
| Structure Type | House |
| Tax Annual Amount | 7309 |
| Water Source | Municipal water |
| Zoning Description | R1-5 |
Listing courtesy of
Listing brokerage
SUTTON GROUP - SELECT REALTY INC.
250 WHARNCLIFFE ROAD NORTH, LONDON, Ontario
Listing agent
ANNE-MARIE GRANTHAM
This REALTOR.ca listing content is owned and licensed by REALTOR® members of The Canadian Real Estate Association.