
- November 10, 2026
- No Comments

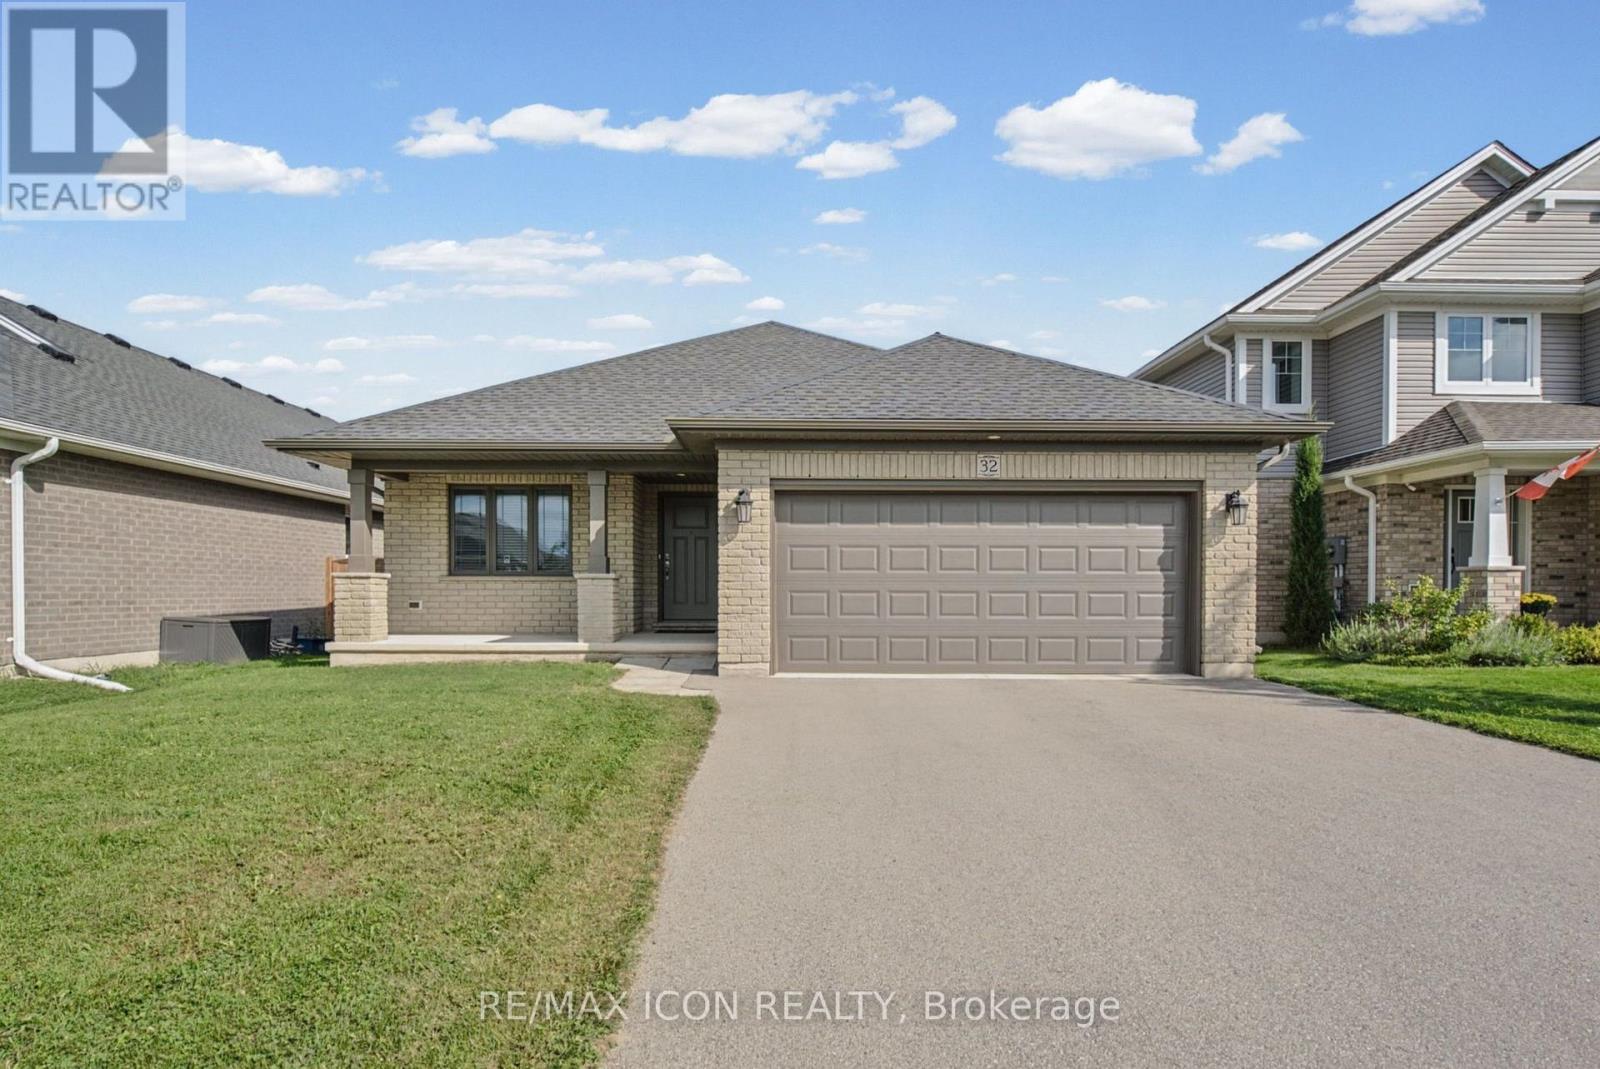
32 FOXTAIL LANE
St. Thomas, Ontario N5R0J2
- 2 Beds
- 2 Baths
- Single Family
Listed by RE/MAX ICON REALTY
 25 photos
Description
Welcome to 32 Foxtail Lane, a move-in ready brick bungalow in one of St. Thomas's most desirable newer neighbourhoods. Spotless and ready for its next owner, this 2 bedroom, 2 full bath home delivers easy one-floor living without compromise. A covered front porch welcomes you into a bright foyer finished in gleaming large-format tile. The kitchen is a true standout with crisp white shaker cabinetry, under-cabinet lighting, a full tile backsplash and a generous walk-in pantry. It flows openly into the heart of the home: Great room with soaring vaulted ceilings, hardwood floors and sliding patio doors that flood the space with natural light. The full lower level is already insulated and partially framed with a bathroom rough-in, giving you a huge head start on adding more bedrooms, a rec room or space for extended family. Outside, enjoy a fully fenced backyard with plenty of room for kids, pets and gardening, plus an attached double car garage and a wide driveway. (id:37124)
Property details
| Price | $724,900 |
|---|---|
| Status | Active |
| Transaction | For sale |
| Property type | Single Family |
| Building type | House |
| Ownership | Freehold |
| Storeys | 1 |
| Bedrooms | 2 |
| Bathrooms | 2 |
| Lot size | 45.2 x 10⁷ FT |
| Frontage | 45.2 |
| Basement | Unfinished, N/A |
| Heating | Forced air, Natural gas |
| Cooling | Central air conditioning |
| Exterior | Brick, Vinyl siding |
| Foundation | Poured Concrete |
| Parking | Attached Garage, Garage |
| Parking spaces | 6 |
| Water | Municipal water |
| Sewer | Sanitary sewer |
| Appliances | Water meter, Water Heater - Tankless |
| Annual taxes | $4,856 (2025) |
| Listed on | Oct 7, 2026 |
| MLS® number | X13870872 |
Rooms
| Level | Room | Dimensions |
|---|---|---|
| Main level | Family room | 4.24 |
| Main level | Dining room | 2.49 |
| Main level | Kitchen | 5.04 |
| Main level | Bedroom | 3.92 |
| Main level | Bedroom 2 | 3.17 |
| Main level | Laundry room | 2.58 |
| Main level | Foyer | 1.54 |
Location
All listing details (45)
| Appliances | Water meter, Water Heater - Tankless |
|---|---|
| Architectural Style | Bungalow |
| Basement | Unfinished, N/A |
| Bathrooms Total Integer | 2 |
| Bedrooms Above Grade | 2 |
| Bedrooms Total | 2 |
| City | St. Thomas |
| City Region | St. Thomas |
| Common Interest | Freehold |
| Cooling | Central air conditioning |
| Country | Canada |
| Directions | Cross Streets: Southdale Line & Styles Dr. ** Directions: Sunset - East on Southdale Line. South on Styles. West on Foxtail Lane. |
| Exterior Features | Brick, Vinyl siding |
| Fireplace YN | No |
| Foundation Details | Poured Concrete |
| Frontage Length Numeric | 45.2 |
| Frontage Length Numeric Units | feet |
| Geocode Manual YN | Yes |
| Heating | Forced air, Natural gas |
| Internet Address Display YN | Yes |
| Internet Entire Listing Display YN | Yes |
| List AOR | London and St. Thomas |
| List Price | 724900 |
| Living Area Maximum | 1500 |
| Living Area Minimum | 1100 |
| Living Area Units | square feet |
| Lot Size Dimensions | 45.2 x 10⁷ FT |
| Original Entry Timestamp | 2026-10-07T14:22:34.85Z |
| Parking Features | Attached Garage, Garage |
| Parking Total | 6 |
| Photos Count | 24 |
| Postal Code | N5R0J2 |
| Property Attached YN | No |
| Property Sub Type | Single Family |
| Sewer | Sanitary sewer |
| Standard Status | Active |
| State Or Province | Ontario |
| Stories | 1 |
| Street Name | Foxtail |
| Street Number | 32 |
| Street Suffix | Lane |
| Structure Type | House |
| Tax Annual Amount | 4856 |
| Tax Year | 2025 |
| Water Source | Municipal water |
Listing courtesy of
Listing brokerage
RE/MAX ICON REALTY
201 - 379 SOUTHDALE ROAD WEST, LONDON, Ontario
Listing agent
WES WATSON
This REALTOR.ca listing content is owned and licensed by REALTOR® members of The Canadian Real Estate Association.