
- November 10, 2026
- No Comments

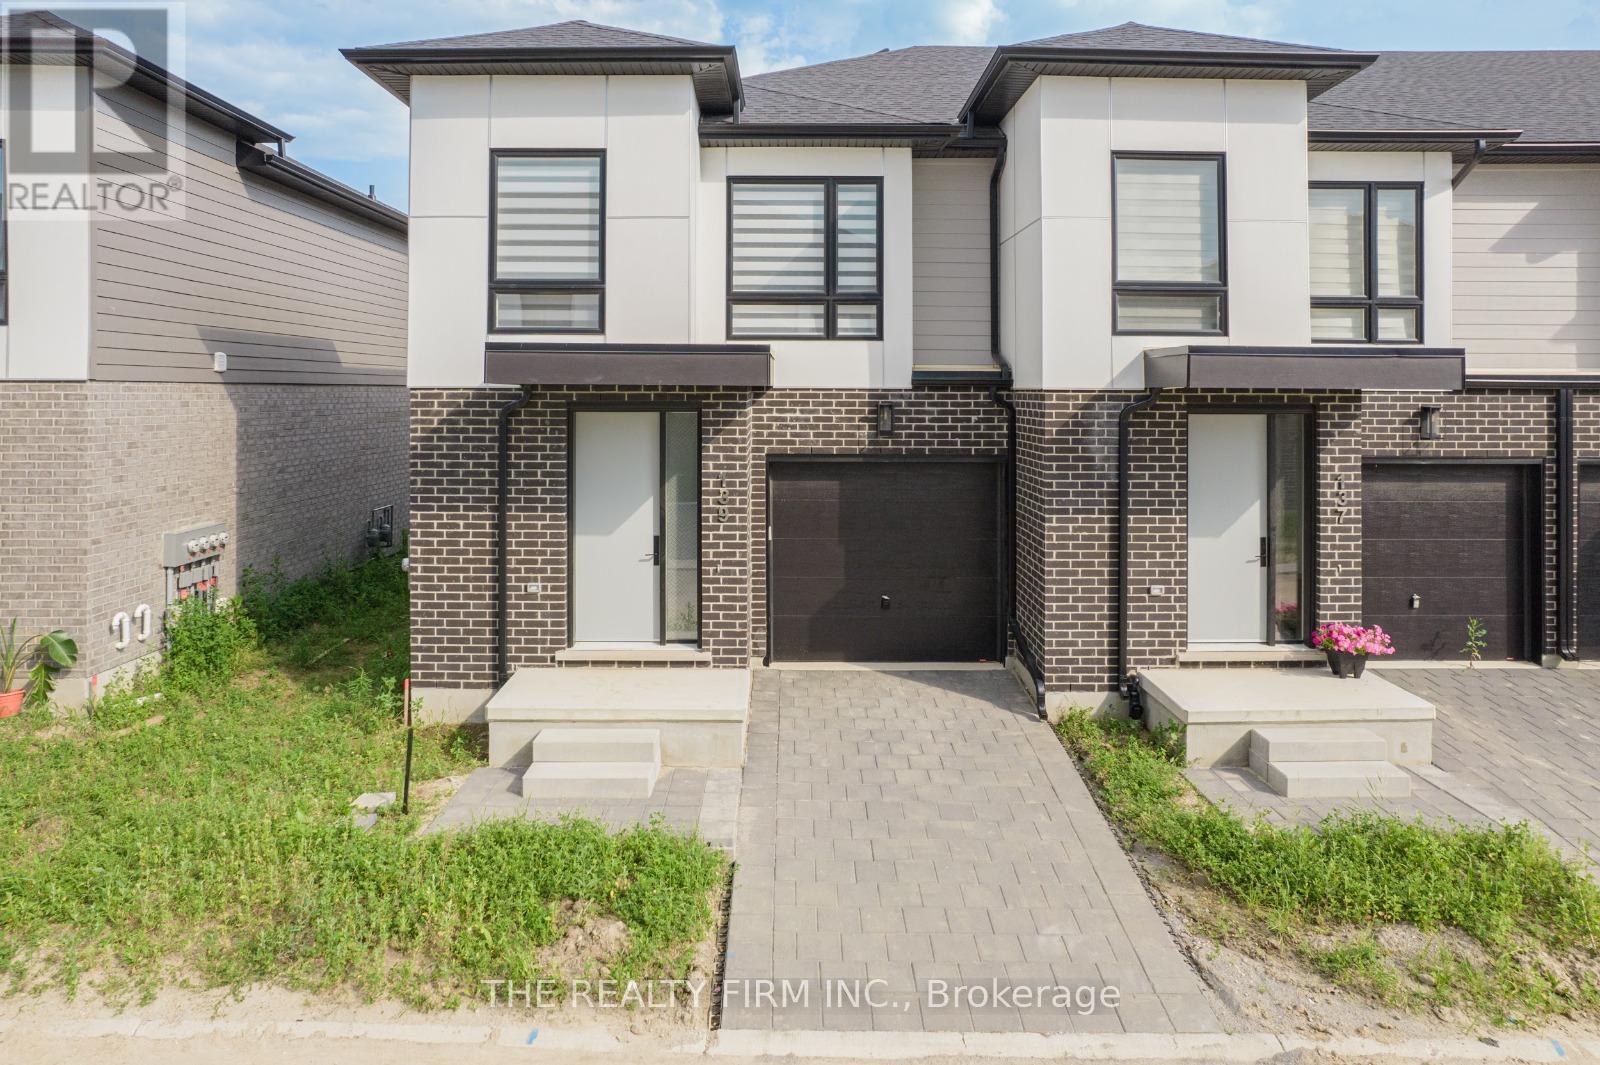
139 - 175 DOAN DRIVE
Middlesex Centre (Kilworth), Ontario N0L1R0
- 3 Beds
- 3 Baths
- Single Family
Listed by THE REALTY FIRM INC.
 31 photos
Description
Welcome to this stunning modern townhouse in the rapidly growing community of Komoka! This carpet free 3-bed, 3-bath home features an open concept living space, a gourmet kitchen with quartz countertops and stainless steel appliances, and elegant modern light fixtures throughout. Enjoy convenience and style with an interlocked driveway, spacious bedrooms, and luxury finishes. Located minutes from London, Komoka offers nature trails, parks, great schools, and a charming small town feel with expanding amenities. The perfect blend of comfort, elegance, and location! (id:37124)
Property details
| Price | $2,650 / month |
|---|---|
| Status | Active |
| Transaction | For rent |
| Property type | Single Family |
| Building type | Row / Townhouse |
| Ownership | Condo/Strata |
| Storeys | 2 |
| Bedrooms | 3 |
| Bathrooms | 3 |
| Basement | Unfinished, N/A |
| Heating | Forced air, Natural gas |
| Cooling | Central air conditioning |
| Exterior | Brick, Stucco |
| Foundation | Concrete |
| Parking | Attached Garage, Garage |
| Parking spaces | 2 |
| Appliances | Garage door opener remote(s), Water Heater |
| Community | Pets Allowed With Restrictions |
| Listed on | Oct 29, 2026 |
| MLS® number | X14128168 |
Rooms
| Level | Room | Dimensions |
|---|---|---|
| Main level | Foyer | 7.13 |
| Main level | Dining room | 2.43 |
| Main level | Kitchen | 2.43 |
| Main level | Great room | 3.35 |
| Second level | Primary Bedroom | 6.29 |
| Second level | Bedroom 2 | 3.22 |
| Second level | Bedroom 3 | 2.94 |
Location
All listing details (44)
| Appliances | Garage door opener remote(s), Water Heater |
|---|---|
| Association Name | . |
| Basement | Unfinished, N/A |
| Bathrooms Partial | 1 |
| Bathrooms Total Integer | 3 |
| Bedrooms Above Grade | 3 |
| Bedrooms Total | 3 |
| City | Middlesex Centre (Kilworth) |
| City Region | Kilworth |
| Common Interest | Condo/Strata |
| Community Features | Pets Allowed With Restrictions |
| Cooling | Central air conditioning |
| Country | Canada |
| Directions | Cross Streets: Crestview Drive. ** Directions: Drive on Glendon Drive to Crestview Drive, then take first left to Doan Drive. |
| Exterior Features | Brick, Stucco |
| Fireplace YN | No |
| Foundation Details | Concrete |
| Geocode Manual YN | Yes |
| Heating | Forced air, Natural gas |
| Internet Address Display YN | Yes |
| Internet Entire Listing Display YN | Yes |
| Lease Amount Frequency | Monthly |
| List AOR | London and St. Thomas |
| Living Area Maximum | 1799 |
| Living Area Minimum | 1600 |
| Living Area Units | square feet |
| Lot Features | Carpet Free, Sump Pump |
| Original Entry Timestamp | 2026-10-29T15:50:51.12Z |
| Parking Features | Attached Garage, Garage |
| Parking Total | 2 |
| Photos Count | 31 |
| Postal Code | N0L1R0 |
| Property Attached YN | Yes |
| Property Sub Type | Single Family |
| Security Features | Smoke Detectors |
| Standard Status | Active |
| State Or Province | Ontario |
| Stories | 2 |
| Street Name | Doan |
| Street Number | 175 |
| Street Suffix | Drive |
| Structure Type | Row / Townhouse |
| Total Actual Rent | 2650 |
| Unit Number | 139 |
Listing courtesy of
Listing brokerage
THE REALTY FIRM INC.
734 WELLINGTON STREET, LONDON, Ontario
Listing agent
VINI SOOD
This REALTOR.ca listing content is owned and licensed by REALTOR® members of The Canadian Real Estate Association.