
- November 10, 2026
- No Comments

243 KING Street E
Ingersoll, Ontario N5C1H4
- 2 Beds
- 2 Baths
- 1090 sqft
- Single Family
Listed by Chestnut Park Realty Southwestern Ontario Limited
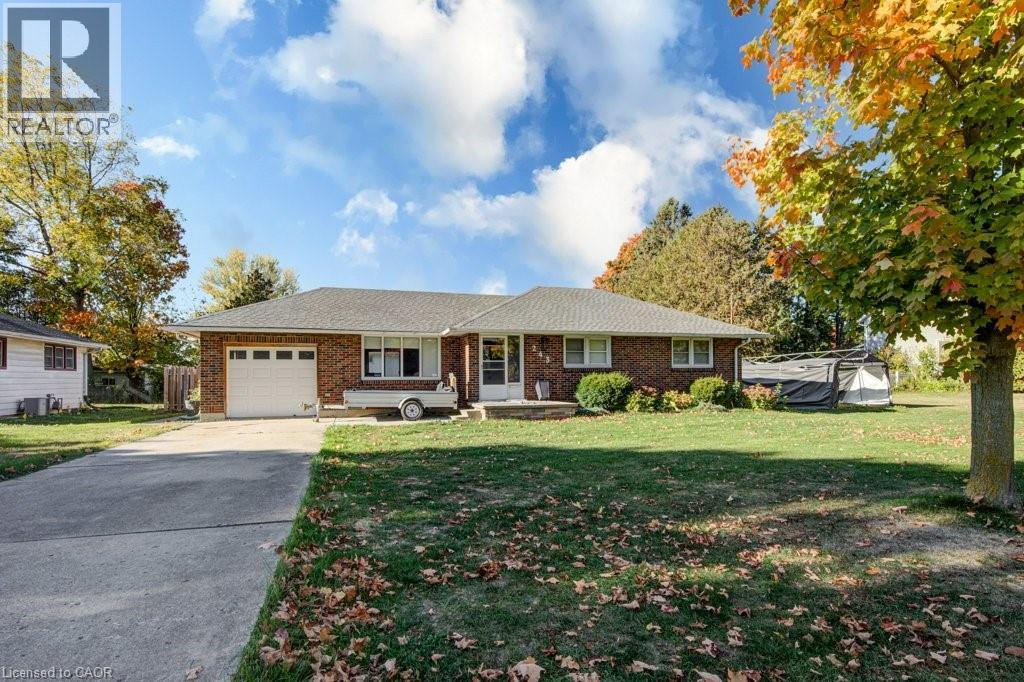 42 photos
Description
Welcome to this solid 2-bedroom, 2-bathroom brick bungalow — a fantastic opportunity to create the home of your dreams. Filled with natural light from the large living room windows, the main floor offers a warm and inviting layout with great bones and plenty of potential. The spacious basement provides endless possibilities, whether you envision a large recreation room, home office, guest room, or additional living space for the family. With generous square footage throughout, there’s room to reimagine and add your own personal touch. Step outside to discover an expansive backyard ideal for children, pets, and outdoor entertaining. The large covered patio lets you enjoy the outdoors in every season, rain or shine. Situated in a quiet, family-friendly neighbourhood just minutes from schools, shopping, parks, and easy access to Highway 401, this home offers both convenience and long-term value. While this property may require some TLC, it presents an incredible opportunity for renovators, investors, or buyers looking to customize a property to their own style. Don’t miss your chance to unlock the potential of this charming bungalow in a prime location. (id:37124)
Property details
| Price | $499,900 |
|---|---|
| Status | Active |
| Transaction | For sale |
| Property type | Single Family |
| Building type | House |
| Ownership | Freehold |
| Storeys | 1 |
| Bedrooms | 2 |
| Bathrooms | 2 |
| Living area | 1090 square feet |
| Frontage | 96 |
| Zoning | R1 |
| Basement | Finished, Full |
| Heating | Forced air, Natural gas |
| Cooling | Central air conditioning |
| Exterior | Brick |
| Foundation | Unknown |
| Parking | Attached Garage |
| Parking spaces | 3 |
| Water | Municipal water |
| Sewer | Municipal sewage system |
| Annual taxes | $3,194 |
| Neighbourhood | Ingersoll - North |
| Listed on | Oct 29, 2026 |
| MLS® number | 40874810 |
Rooms
| Level | Room | Dimensions |
|---|---|---|
| Basement | 3pc Bathroom | |
| Main level | 3pc Bathroom | |
| Main level | Bedroom | 11'3'' x 12'4'' |
| Main level | Bedroom | 9'0'' x 11'2'' |
| Main level | Kitchen | 7'10'' x 10'2'' |
| Main level | Dining room | 8'3'' x 11'4'' |
| Main level | Living room | 10'7'' x 18'3'' |
Location
All listing details (48)
| Above Grade Finished Area | 1090 |
|---|---|
| Above Grade Finished Area Source | Other |
| Above Grade Finished Area Units | square feet |
| Architectural Style | Bungalow |
| Basement | Finished, Full |
| Bathrooms Total Integer | 2 |
| Bedrooms Above Grade | 2 |
| Bedrooms Below Grade | 0 |
| Bedrooms Total | 2 |
| City | Ingersoll |
| Common Interest | Freehold |
| Cooling | Central air conditioning |
| Country | Canada |
| Directions | From 401 take 119 North. Turn onto Harris St., and go right on King St E. |
| Exterior Features | Brick |
| Fireplace YN | No |
| Foundation Details | Unknown |
| Frontage Length Numeric | 96 |
| Frontage Length Numeric Units | feet |
| Geocode Manual YN | Yes |
| Heating | Forced air, Natural gas |
| Internet Address Display YN | Yes |
| Internet Entire Listing Display YN | Yes |
| List AOR | Cornerstone |
| List Price | 499900 |
| Living Area | 1090 |
| Living Area Units | square feet |
| Original Entry Timestamp | 2026-10-29T15:38:39.15Z |
| Parking Features | Attached Garage |
| Parking Total | 3 |
| Photos Count | 42 |
| Postal Code | N5C1H4 |
| Property Attached YN | No |
| Property Sub Type | Single Family |
| Security Features | Smoke Detectors |
| Sewer | Municipal sewage system |
| Standard Status | Active |
| State Or Province | Ontario |
| Stories | 1 |
| Street Dir Suffix | East |
| Street Name | KING |
| Street Number | 243 |
| Street Suffix | Street |
| Structure Type | House |
| Subdivision Name | Ingersoll - North |
| Tax Annual Amount | 3194 |
| Water Source | Municipal water |
| Zoning Description | R1 |
Listing courtesy of
Listing brokerage
Chestnut Park Realty Southwestern Ontario Limited
75 King Street South Unit 50a, Waterloo, Ontario
Listing agent
LEE QUAILE
This REALTOR.ca listing content is owned and licensed by REALTOR® members of The Canadian Real Estate Association.