
- November 10, 2026
- No Comments

14 - 233 UPPER QUEEN STREET
Thames Centre (Thorndale), Ontario N0M2P0
- 5 Beds
- 5 Baths
- Single Family
Listed by SUTTON GROUP - SELECT REALTY INC.
 35 photos
Description
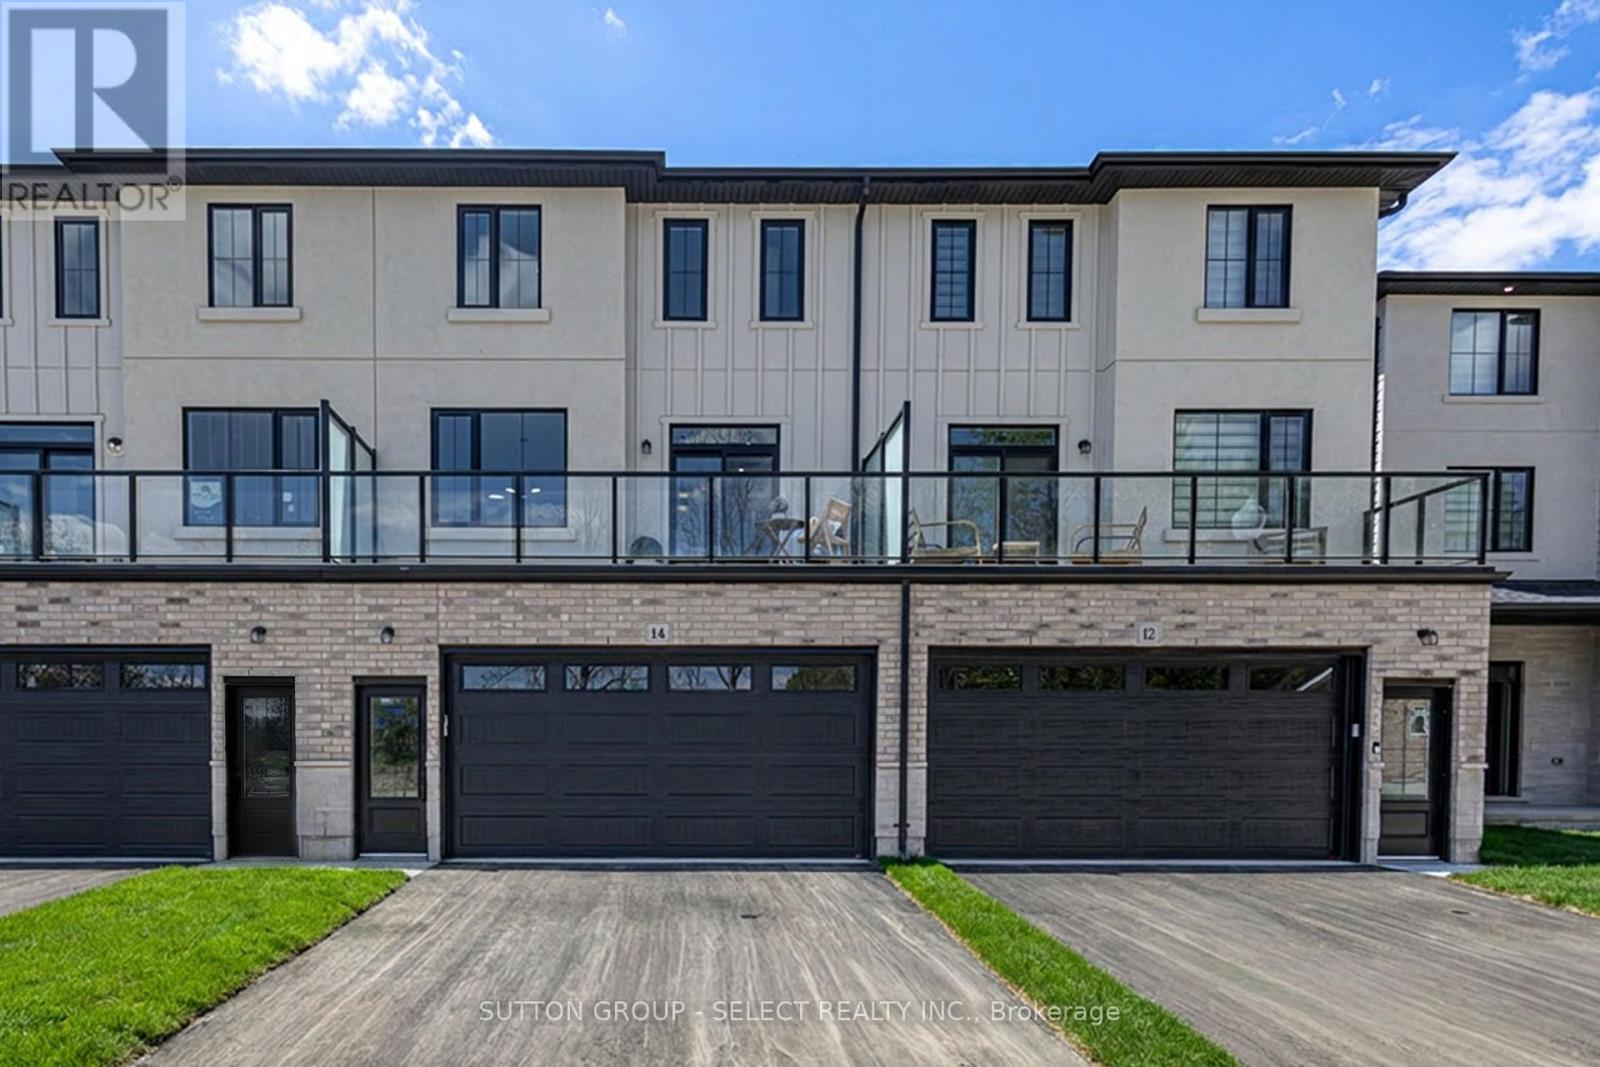
3 STOREY TOWNHOMES IN A FAMILY COMMUNITY. Welcome to THE OAKS on Upper Queen where nature, community, and modern living come together. Currently BEING BUILT. Nestled in the heart of Thorndale, this collection of spacious vacant land condo townhomes offers the perfect blend of comfort and convenience for growing families. With 4 and 5 bedroom designs and expansive layouts with over 2,000 sqft, these homes are designed to grow with you. These beautiful homes are move in Ready with all 6 appliances and garage door opener included. The interiors are adorned with beautiful Vinyl plank flooring on all levels including bedrooms and tile flooring in bathrooms, complemented by stunning quartz countertops in the kitchen and bathrooms. Step outside and enjoy direct access to a sprawling park, complete with baseball diamonds, a dedicated walking path, and endless green space for outdoor adventures. Rooted in community and inspired by nature, The Oaks on Upper Queen is where your family's future begins. Local shops, schools, and essential services are just minutes from home, while London is a short drive away, offering a full range of shopping, dining, and entertainment options. At The Oaks, life here is all about balance. Safe, friendly, and full of opportunity, Thorndale is the perfect place to plant your roots. *** This Home Features 2200 sqft , 4+1 Bedrooms, 4+1 Bath, 2 Car Garage, A/C, 6 Appliances and garage door opener are included and installed. Also includes a Finished Basement that has a bedroom, and 4pc bath) . Price reflects the new housing rebate that the government implemented. All buyers must qualify in order to receive the rebate at the listed price. (id:37124)
Property details
| Price | $579,900 |
|---|---|
| Status | Active |
| Transaction | For sale |
| Property type | Single Family |
| Building type | Row / Townhouse |
| Ownership | Freehold |
| Storeys | 3 |
| Bedrooms | 5 |
| Bathrooms | 5 |
| Lot size | 22 x 110 Acre |
| Basement | Finished, Full |
| Heating | Forced air, Natural gas |
| Cooling | Central air conditioning |
| Exterior | Brick, Aluminum siding |
| Foundation | Concrete |
| Parking | Attached Garage, Garage, Inside Entry |
| Parking spaces | 4 |
| Water | Municipal water |
| Sewer | Sanitary sewer |
| Appliances | Washer, Refrigerator, Dishwasher, Stove, Dryer, Microwave, Garage door opener |
| Listed on | Apr 2, 2026 |
| MLS® number | X12953142 |
Rooms
| Level | Room | Dimensions |
|---|---|---|
| Ground level | Foyer | 0 |
| Basement | Bedroom | 2.99 |
| Main level | Bathroom | 0 |
| Second level | Bathroom | 0 |
| Third level | Bathroom | 0 |
| Third level | Bathroom | 0 |
| Basement | Bathroom | 0 |
| Ground level | Bedroom 4 | 4.27 |
| Second level | Kitchen | 3.23 |
| Second level | Living room | 4.94 |
| Second level | Dining room | 3.02 |
| Third level | Primary Bedroom | 4.12 |
| Third level | Bedroom 2 | 3.35 |
| Third level | Bedroom 3 | 3.08 |
| Third level | Laundry room | 0 |
| Basement | Family room | 0 |
Location
All listing details (47)
| Appliances | Washer, Refrigerator, Dishwasher, Stove, Dryer, Microwave, Garage door opener |
|---|---|
| Basement | Finished, Full |
| Bathrooms Partial | 1 |
| Bathrooms Total Integer | 5 |
| Bedrooms Above Grade | 4 |
| Bedrooms Below Grade | 1 |
| Bedrooms Total | 5 |
| City | Thames Centre (Thorndale) |
| City Region | Thorndale |
| Common Interest | Freehold |
| Cooling | Central air conditioning |
| Country | Canada |
| Directions | Upper Queen St and Agnes St |
| Exterior Features | Brick, Aluminum siding |
| Fireplace YN | No |
| Foundation Details | Concrete |
| Geocode Manual YN | No |
| Heating | Forced air, Natural gas |
| Internet Address Display YN | Yes |
| Internet Entire Listing Display YN | Yes |
| List AOR | London and St. Thomas |
| List Price | 579900 |
| Living Area Maximum | 2000 |
| Living Area Minimum | 1500 |
| Living Area Units | square feet |
| Lot Features | Flat site, Dry |
| Lot Size Dimensions | 22 x 110 Acre |
| Original Entry Timestamp | 2026-04-02T20:22:36.23Z |
| Parking Features | Attached Garage, Garage, Inside Entry |
| Parking Total | 4 |
| Photos Count | 35 |
| Postal Code | N0M2P0 |
| Property Attached YN | Yes |
| Property Sub Type | Single Family |
| Security Features | Smoke Detectors |
| Sewer | Sanitary sewer |
| Standard Status | Active |
| State Or Province | Ontario |
| Stories | 3 |
| Street Name | Upper Queen |
| Street Number | 233 |
| Street Suffix | Street |
| Structure Type | Row / Townhouse |
| Tax Annual Amount | 0 |
| Unit Number | 14 |
| Utilities | Sewer, Electricity, Cable |
| Water Source | Municipal water |
Listing courtesy of
Listing brokerage
SUTTON GROUP - SELECT REALTY INC.
250 WHARNCLIFFE ROAD NORTH, LONDON, Ontario
Listing agent
KEITH MACKAY
This REALTOR.ca listing content is owned and licensed by REALTOR® members of The Canadian Real Estate Association.