
- November 10, 2026
- No Comments

862 LUNAR DRIVE
London North (North S), Ontario N6G3X9
- 4 Beds
- 4 Baths
- Single Family
Listed by THRIVE REALTY GROUP INC.
 10 photos
Description
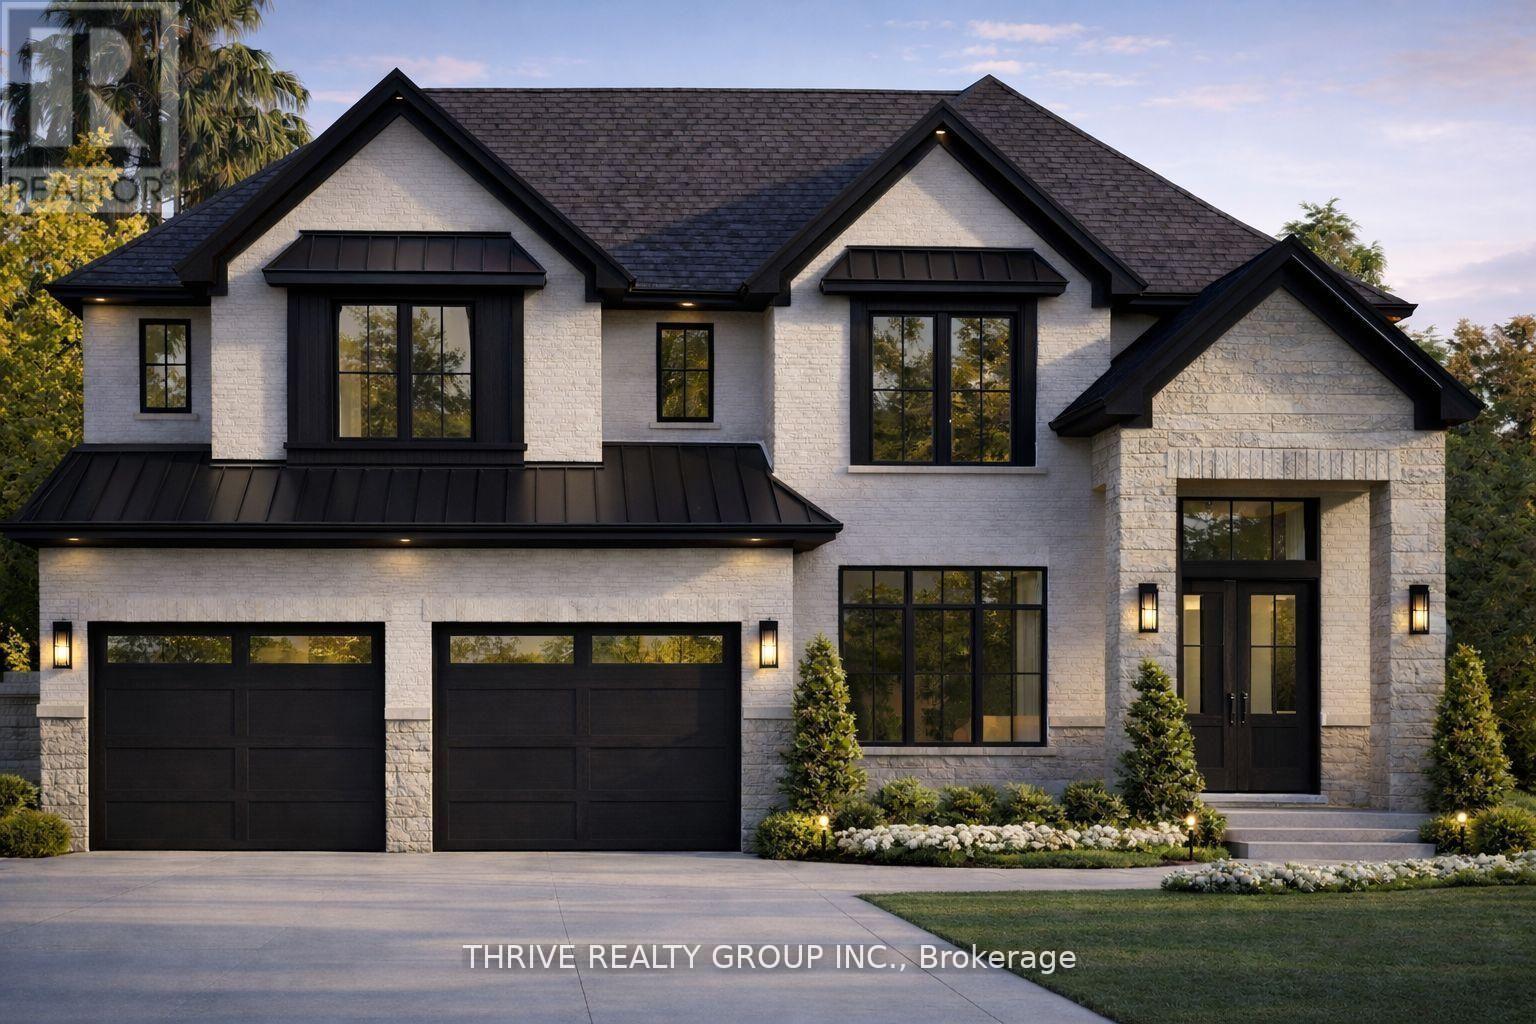
**NEW PRICE NOW INCLUDES HST REBATE!** TO BE BUILT! Welcome to the Greenwich II model, a beautifully designed 3,200 sq. ft. home located in North London's newest premier neighbourhood, Sunningdale Crossing. Set on a highly desirable 60-foot-wide lot, this home offers an exceptional blend of space, functionality, and modern design. Thoughtfully laid out, it features 4 generously sized bedrooms and 3.5 bathrooms, with each bedroom enjoying convenient access to its own bathroom-ideal for growing or busy families.The open-concept main floor is perfect for both everyday living and entertaining, highlighted by a bright and welcoming great room, a well-appointed kitchen, and a walk-in pantry for added storage and convenience. A spacious mudroom provides the perfect drop zone for busy families, offering plenty of room to keep things organized and clutter-free.The Greenwich II showcases versatile living spaces and a layout designed to complement today's lifestyle. Located in one of North London's most sought-after communities, Sunningdale Crossing is just minutes from Masonville Mall, Hyde Park, Sunningdale Golf & Country Club, scenic parks and walking trails, top-rated schools, and easy access to major highways.Additional lots and floor plans are available. Photos are from previous model homes and are for illustrative purposes only; finishes, layouts, and elevations may vary. (id:37124)
Property details
| Price | $1,345,000 |
|---|---|
| Status | Active |
| Transaction | For sale |
| Property type | Single Family |
| Building type | House |
| Ownership | Freehold |
| Storeys | 2 |
| Bedrooms | 4 |
| Bathrooms | 4 |
| Lot size | 60 x 119 FT ; IRR |
| Frontage | 60 |
| Basement | Unfinished, N/A |
| Heating | Forced air, Natural gas |
| Cooling | Central air conditioning |
| Exterior | Brick |
| Foundation | Poured Concrete |
| Parking | Attached Garage, Garage |
| Parking spaces | 4 |
| Water | Municipal water |
| Sewer | Sanitary sewer |
| Listed on | Apr 2, 2026 |
| MLS® number | X12953084 |
Rooms
| Level | Room | Dimensions |
|---|---|---|
| Main level | Kitchen | 3.96 |
| Second level | Laundry room | 1.93 |
| Main level | Dining room | 4.17 |
| Main level | Great room | 5.38 |
| Main level | Pantry | 2.46 |
| Main level | Mud room | 3.43 |
| Main level | Office | 3.68 |
| Second level | Primary Bedroom | 4.57 |
| Second level | Bedroom 2 | 3.51 |
| Second level | Bedroom 3 | 3.51 |
| Second level | Bedroom 4 | 3.68 |
All listing details (43)
| Basement | Unfinished, N/A |
|---|---|
| Bathrooms Total Integer | 4 |
| Bedrooms Above Grade | 4 |
| Bedrooms Total | 4 |
| City | London North (North S) |
| City Region | North S |
| Common Interest | Freehold |
| Cooling | Central air conditioning |
| Country | Canada |
| Directions | Cross Streets: Wonderland and Eagletrace. ** Directions: Turn right onto Eagletrace from wonderland. Turn right onto Buroak Drive from Eagletrace. |
| Exterior Features | Brick |
| Fireplace YN | No |
| Foundation Details | Poured Concrete |
| Frontage Length Numeric | 60 |
| Frontage Length Numeric Units | feet |
| Geocode Manual YN | No |
| Heating | Forced air, Natural gas |
| Internet Address Display YN | Yes |
| Internet Entire Listing Display YN | Yes |
| List AOR | London and St. Thomas |
| List Price | 1345000 |
| Living Area Maximum | 3500 |
| Living Area Minimum | 3000 |
| Living Area Units | square feet |
| Lot Features | Carpet Free, Sump Pump |
| Lot Size Dimensions | 60 x 119 FT ; IRR |
| Original Entry Timestamp | 2026-04-02T20:22:35.26Z |
| Parking Features | Attached Garage, Garage |
| Parking Total | 4 |
| Photos Count | 10 |
| Postal Code | N6G3X9 |
| Property Attached YN | No |
| Property Sub Type | Single Family |
| Sewer | Sanitary sewer |
| Standard Status | Active |
| State Or Province | Ontario |
| Stories | 2 |
| Street Name | Lunar |
| Street Number | 862 |
| Street Suffix | Drive |
| Structure Type | House |
| Tax Annual Amount | 0 |
| Water Source | Municipal water |
Listing courtesy of
Listing brokerage
THRIVE REALTY GROUP INC.
660 MAITLAND STREET, LONDON, Ontario
Listing agent
DYLAN COBURN
This REALTOR.ca listing content is owned and licensed by REALTOR® members of The Canadian Real Estate Association.