
- November 10, 2026
- No Comments

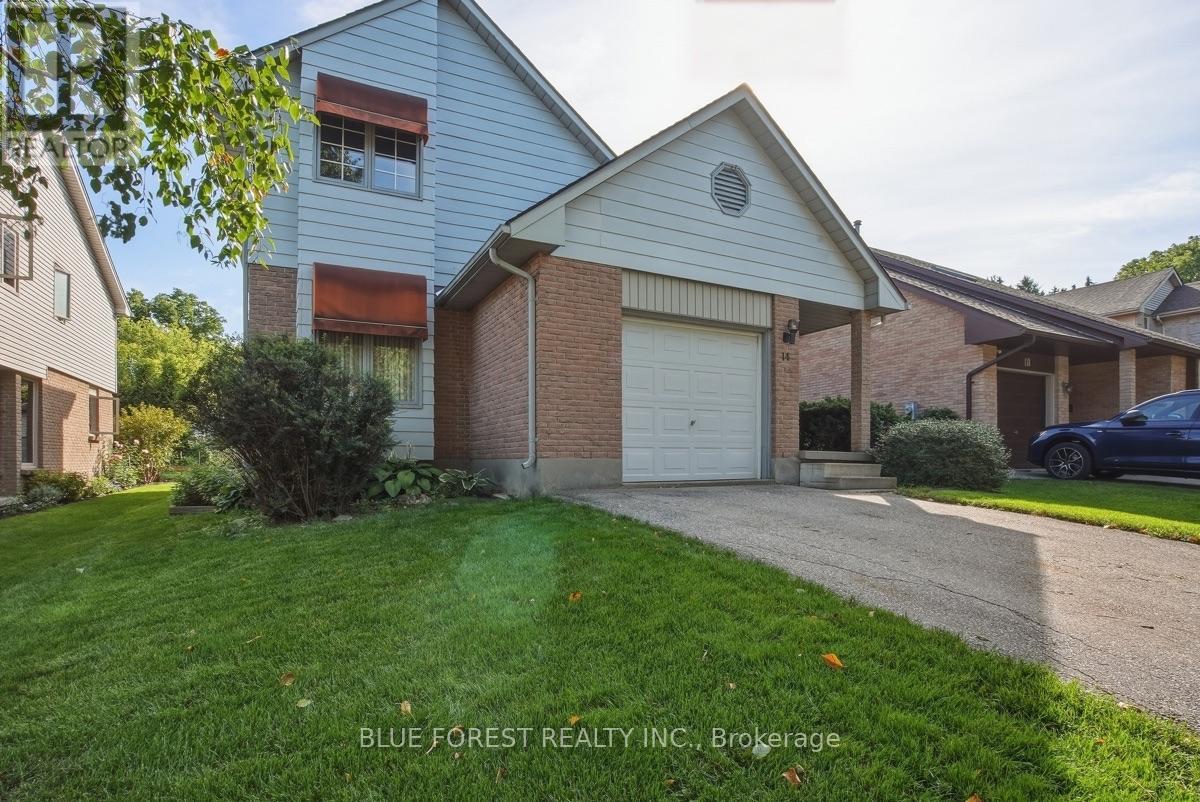
14 DUNDEE PLACE
London South (South G), Ontario N6C5E6
- 3 Beds
- 4 Baths
- Single Family
Listed by BLUE FOREST REALTY INC.
 47 photos
Description
Welcome to this charming 3-bedroom, 3.5-bath home in Old South, full of character and nestled on a cul-de-sac in a quiet enclave with a wonderful sense of community. With great neighbours and an annual fall block party, this is a place where you'll truly feel at home. The main living room is a standout, featuring open ceilings and a striking angular fireplace feature. The second level overlooks the living space below, creating an open, airy, and connected feel throughout the home. A wood-burning fireplace and additional electric fireplace add warmth and character. The finished basement offers valuable additional living space, along with a workbench and several included tools. A partially finished bathroom provides an opportunity to add your own personal touches and further enhance the space. A single-car garage offers added convenience and storage. This is a truly unique home with plenty of original character, distinctive architectural details, and a layout full of possibilities. A wonderful opportunity to make a special space your own while enjoying the warmth and charm of an established neighbourhood. (id:37124)
Property details
| Price | $619,900 |
|---|---|
| Status | Active |
| Transaction | For sale |
| Property type | Single Family |
| Building type | House |
| Ownership | Freehold |
| Storeys | 2 |
| Bedrooms | 3 |
| Bathrooms | 4 |
| Lot size | 45.1 x 119.3 FT |
| Frontage | 45.1 |
| Basement | Finished, N/A |
| Heating | Forced air, Natural gas |
| Cooling | Central air conditioning |
| Fireplace | 2 |
| Exterior | Brick, Vinyl siding |
| Foundation | Poured Concrete |
| Parking | Attached Garage, Garage |
| Parking spaces | 3 |
| Water | Municipal water |
| Sewer | Sanitary sewer |
| Appliances | Washer, Refrigerator, Dishwasher, Oven, Dryer, Freezer, Garage door opener remote(s) |
| Annual taxes | $5,398 |
| Listed on | Sep 23, 2026 |
| MLS® number | X13818586 |
Location
All listing details (47)
| Appliances | Washer, Refrigerator, Dishwasher, Oven, Dryer, Freezer, Garage door opener remote(s) |
|---|---|
| Basement | Finished, N/A |
| Bathrooms Partial | 2 |
| Bathrooms Total Integer | 4 |
| Bedrooms Above Grade | 3 |
| Bedrooms Total | 3 |
| Building Features | Fireplace(s) |
| City | London South (South G) |
| City Region | South G |
| Common Interest | Freehold |
| Cooling | Central air conditioning |
| Country | Canada |
| Directions | Cross Streets: Wharncliffe Rd S & Baseline Rd E. ** Directions: From Wharncliffe Rd S, head east on Baseline Rd E and turn right onto Dundee Place. The house is on the left. |
| Exterior Features | Brick, Vinyl siding |
| Fireplace YN | Yes |
| Fireplaces Total | 2 |
| Foundation Details | Poured Concrete |
| Frontage Length Numeric | 45.1 |
| Frontage Length Numeric Units | feet |
| Geocode Manual YN | No |
| Heating | Forced air, Natural gas |
| Internet Address Display YN | Yes |
| Internet Entire Listing Display YN | Yes |
| List AOR | London and St. Thomas |
| List Price | 619900 |
| Living Area Maximum | 2000 |
| Living Area Minimum | 1500 |
| Living Area Units | square feet |
| Lot Features | Cul-de-sac |
| Lot Size Dimensions | 45.1 x 119.3 FT |
| Original Entry Timestamp | 2026-09-23T15:22:08.19Z |
| Parking Features | Attached Garage, Garage |
| Parking Total | 3 |
| Photos Count | 46 |
| Postal Code | N6C5E6 |
| Property Attached YN | No |
| Property Sub Type | Single Family |
| Sewer | Sanitary sewer |
| Standard Status | Active |
| State Or Province | Ontario |
| Stories | 2 |
| Street Name | Dundee |
| Street Number | 14 |
| Street Suffix | Place |
| Structure Type | House |
| Tax Annual Amount | 5398 |
| Water Source | Municipal water |
Listing courtesy of
Listing brokerage
BLUE FOREST REALTY INC.
629 Wellington Street, LONDON, Ontario
Listing agent
KELLY MARSHALL
This REALTOR.ca listing content is owned and licensed by REALTOR® members of The Canadian Real Estate Association.