
- November 10, 2026
- No Comments

140 OAKWOOD PLACE
Thames Centre (Dorchester), Ontario N0L1G3
- 3 Beds
- 2 Baths
- Single Family
Listed by RE/MAX CENTRE CITY REALTY INC
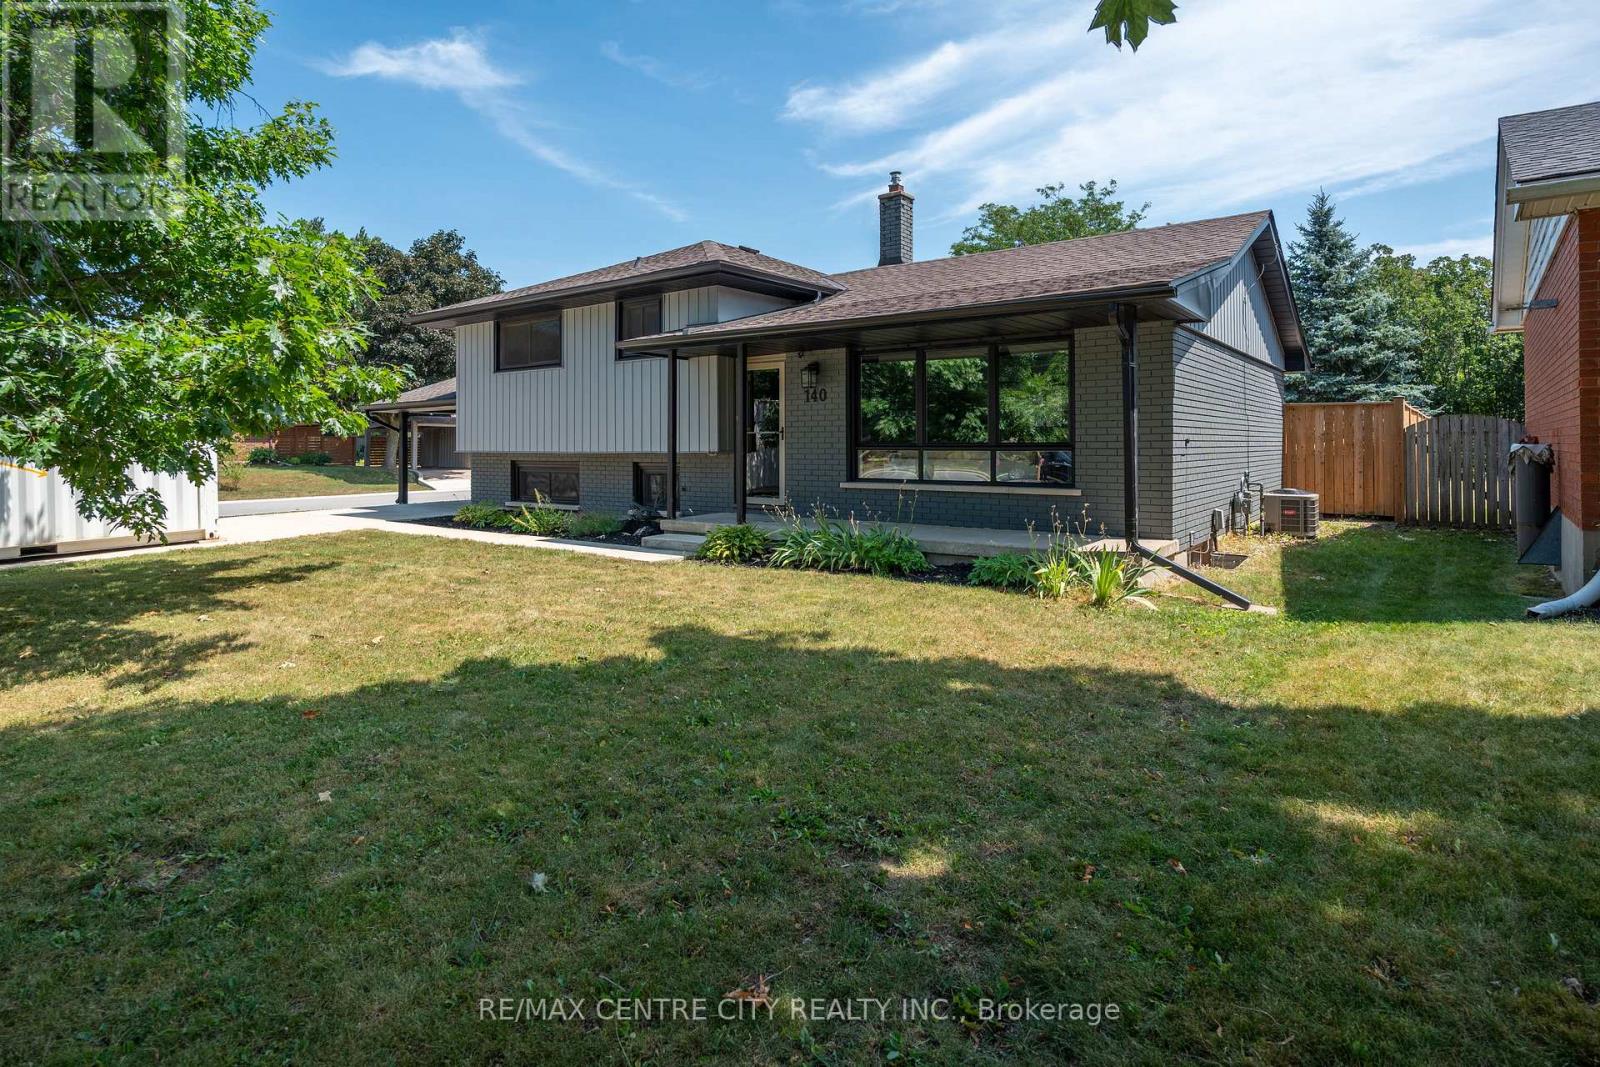 38 photos
Description
Welcome to 140 Oakwood Drive in the heart of Dorchester! This beautifully updated family home offers the perfect blend of modern finishes, functional living space, and an incredible backyard retreat.The main floor has been thoughtfully renovated with an open-concept kitchen and living area that's ideal for everyday family life and entertaining alike. Hardwood floors have been professionally sanded and stained upstairs, while updated interior doors, a newer front door, and fresh paint throughout give the home a clean, contemporary feel.Step outside and you'll find a backyard designed for summer enjoyment. A stunning in-ground pool, completed in 2023, is surrounded by expansive concrete decking and complemented by new fencing, creating a private oasis for family and friends. The front driveway, sidewalks, and additional concrete work have also been updated, adding to the home's outstanding curb appeal.Major improvements throughout the home provide peace of mind, including attic insulation (2018), a fully finished lower-level bathroom (2018), interior and front doors (2019), kitchen and main floor renovation (2020), roof (2020), eavestroughs and soffits (2020), exterior paint (2020), and a beautifully renovated upstairs bathroom (2022).Located in one of Dorchester's most desirable neighbourhoods, this move-in-ready home offers modern updates, exceptional outdoor living, and the perfect setting to create lasting family memories. Don't miss your opportunity to make 140 Oakwood Drive your next home. (id:37124)
Property details
| Price | $649,900 |
|---|---|
| Status | Active |
| Transaction | For sale |
| Property type | Single Family |
| Building type | House |
| Ownership | Freehold |
| Bedrooms | 3 |
| Bathrooms | 2 |
| Lot size | 60 x 125 FT |
| Frontage | 60 |
| Zoning | SFR |
| Basement | Finished, Full |
| Heating | Forced air, Natural gas |
| Cooling | Central air conditioning |
| Exterior | Brick, Vinyl siding |
| Foundation | Poured Concrete |
| Parking | No Garage |
| Parking spaces | 4 |
| Pool | Inground pool |
| Water | Municipal water |
| Sewer | Sanitary sewer |
| Appliances | Washer, Refrigerator, Dishwasher, Stove, Dryer, Water Heater |
| Annual taxes | $2,693 (2025) |
| Listed on | Jul 16, 2026 |
| MLS® number | X13574204 |
Rooms
| Level | Room | Dimensions |
|---|---|---|
| Upper Level | Primary Bedroom | 4.13 |
| Upper Level | Bedroom | 2.74 |
| Upper Level | Bedroom | 3.04 |
| Upper Level | Bathroom | 0 |
| Main level | Living room | 5.81 |
| Main level | Dining room | 3.36 |
| Main level | Kitchen | 4.01 |
| Lower level | Exercise room | 5.35 |
| Lower level | Bedroom | 3.9 |
| Lower level | Bathroom | 0 |
Location
All listing details (47)
| Appliances | Washer, Refrigerator, Dishwasher, Stove, Dryer, Water Heater |
|---|---|
| Basement | Finished, Full |
| Bathrooms Total Integer | 2 |
| Bedrooms Above Grade | 3 |
| Bedrooms Total | 3 |
| City | Thames Centre (Dorchester) |
| City Region | Dorchester |
| Common Interest | Freehold |
| Cooling | Central air conditioning |
| Country | Canada |
| Directions | Cross Streets: Oakwood Dr & Oakwood Place. ** Directions: From Byron Ave. Turn North onto Oakwood Dr. Home Located on East Side of Oakwood. |
| Exterior Features | Brick, Vinyl siding |
| Fireplace YN | No |
| Foundation Details | Poured Concrete |
| Frontage Length Numeric | 60 |
| Frontage Length Numeric Units | feet |
| Geocode Manual YN | No |
| Heating | Forced air, Natural gas |
| Internet Address Display YN | Yes |
| Internet Entire Listing Display YN | Yes |
| List AOR | London and St. Thomas |
| List Price | 649900 |
| Living Area Maximum | 1100 |
| Living Area Minimum | 700 |
| Living Area Units | square feet |
| Lot Features | Flat site |
| Lot Size Dimensions | 60 x 125 FT |
| Original Entry Timestamp | 2026-07-16T22:20:54.38Z |
| Parking Features | No Garage |
| Parking Total | 4 |
| Photos Count | 37 |
| Pool Features | Inground pool |
| Postal Code | N0L1G3 |
| Property Attached YN | No |
| Property Condition | Insulation upgraded |
| Property Sub Type | Single Family |
| Sewer | Sanitary sewer |
| Standard Status | Active |
| State Or Province | Ontario |
| Street Name | Oakwood |
| Street Number | 140 |
| Street Suffix | Place |
| Structure Type | House |
| Tax Annual Amount | 2693 |
| Tax Year | 2025 |
| Water Source | Municipal water |
| Zoning Description | SFR |
Listing courtesy of
Listing brokerage
RE/MAX CENTRE CITY REALTY INC
685 ADELAIDE STREET NORTH, LONDON, Ontario
Listing agent
CORY MCARTHUR
This REALTOR.ca listing content is owned and licensed by REALTOR® members of The Canadian Real Estate Association.