
- November 10, 2026
- No Comments

BASEMENT - 1961 ROLLINGACRES DRIVE
London North (North C), Ontario N5X0A8
- 1 Beds
- 1 Baths
- Single Family
Listed by SHRINE REALTY BROKERAGE LTD.
 10 photos
Description
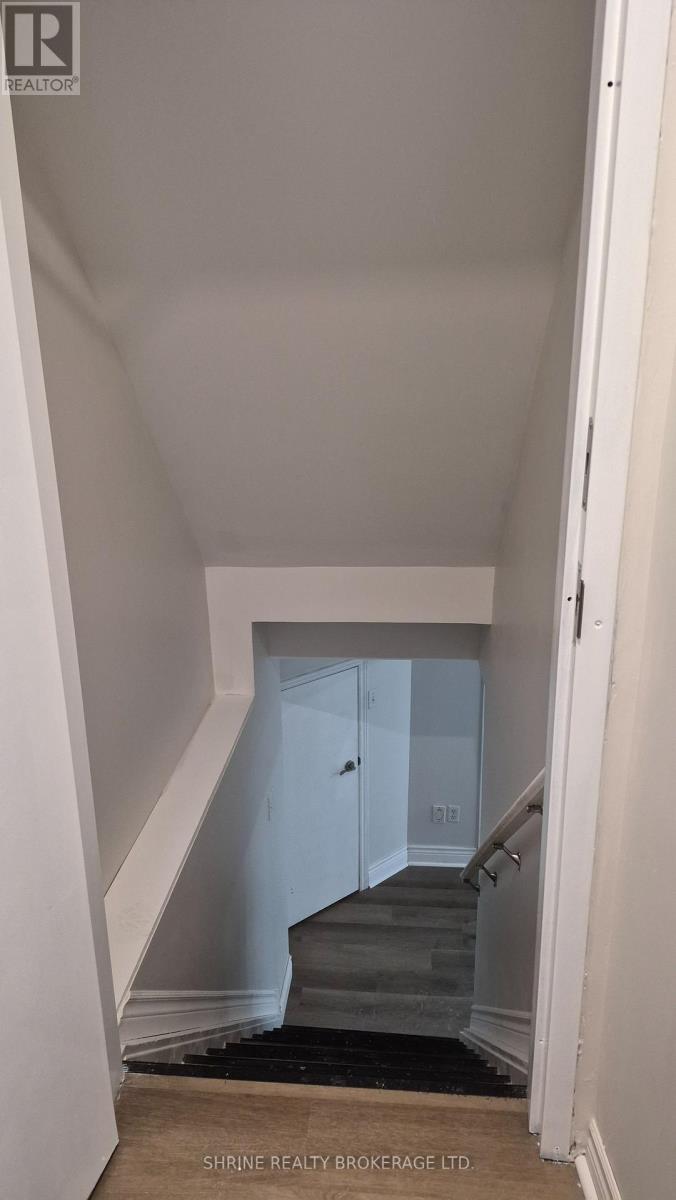
Welcome to this bright, move-in-ready 1-bedroom basement unit in one of North London's most desirable communities! Offered at $1,500 per month plus 30% utilities, this modern rental is available for immediate move-in and includes one parking space and convenient in-unit basement laundry access. Tailored perfectly for a working professional or small family seeking a pet-free and smoke-free environment, it features a large bedroom, a sleek walk-in shower, a full kitchen, and a massive recreation room. Situated at 1961 Rollingacres Drive, this quiet neighbourhood is just minutes from the Stoney Creek Community Centre, YMCA, and Ballymote Trail, with quick, easy access to Western University and University Hospital. (id:37124)
Property details
| Price | $1,300 / month |
|---|---|
| Status | Active |
| Transaction | For rent |
| Property type | Single Family |
| Building type | House |
| Ownership | Freehold |
| Storeys | 2 |
| Bedrooms | 1 |
| Bathrooms | 1 |
| Lot size | 36.1 x 111.6 FT |
| Frontage | 36.1 |
| Basement | Finished, Separate entrance, N/A, N/A |
| Heating | Forced air, Natural gas |
| Cooling | Central air conditioning |
| Exterior | Vinyl siding |
| Foundation | Poured Concrete |
| Parking | Attached Garage, Garage |
| Parking spaces | 4 |
| Water | Municipal water |
| Sewer | Sanitary sewer |
| Appliances | Washer, Refrigerator, Stove, Dryer |
| Listed on | Jul 16, 2026 |
| MLS® number | X13574092 |
Rooms
| Level | Room | Dimensions |
|---|---|---|
| Basement | Bedroom | 4.27 |
| Basement | Bathroom | 0 |
| Basement | Kitchen | 0 |
Location
All listing details (45)
| Appliances | Washer, Refrigerator, Stove, Dryer |
|---|---|
| Basement | Finished, Separate entrance, N/A, N/A |
| Bathrooms Total Integer | 1 |
| Bedrooms Above Grade | 1 |
| Bedrooms Total | 1 |
| City | London North (North C) |
| City Region | North C |
| Common Interest | Freehold |
| Cooling | Central air conditioning |
| Country | Canada |
| Directions | Cross Streets: Rollingacres Drive. ** Directions: GOING WEST ON SUNNINGDALE RD E TURN RIGHT ONTO GOUGH AVENUE THEN TURN LEFT ONTO ROLLINGACRES DRIVE. |
| Exterior Features | Vinyl siding |
| Fireplace YN | No |
| Foundation Details | Poured Concrete |
| Frontage Length Numeric | 36.1 |
| Frontage Length Numeric Units | feet |
| Geocode Manual YN | No |
| Heating | Forced air, Natural gas |
| Internet Address Display YN | Yes |
| Internet Entire Listing Display YN | Yes |
| Lease Amount Frequency | Monthly |
| List AOR | London and St. Thomas |
| Living Area Maximum | 2500 |
| Living Area Minimum | 2000 |
| Living Area Units | square feet |
| Lot Features | Flat site, In-Law Suite |
| Lot Size Dimensions | 36.1 x 111.6 FT |
| Original Entry Timestamp | 2026-07-16T21:20:54.72Z |
| Parking Features | Attached Garage, Garage |
| Parking Total | 4 |
| Photos Count | 10 |
| Postal Code | N5X0A8 |
| Property Attached YN | No |
| Property Sub Type | Single Family |
| Sewer | Sanitary sewer |
| Standard Status | Active |
| State Or Province | Ontario |
| Stories | 2 |
| Street Name | Rollingacres |
| Street Number | 1961 |
| Street Suffix | Drive |
| Structure Type | House |
| Total Actual Rent | 1300 |
| Unit Number | Basement |
| Water Source | Municipal water |
Listing courtesy of
Listing brokerage
SHRINE REALTY BROKERAGE LTD.
524 OXFORD STREET EAST, LONDON, Ontario
Listing agent
MANZINDER LOTEY
This REALTOR.ca listing content is owned and licensed by REALTOR® members of The Canadian Real Estate Association.