
- November 10, 2026
- No Comments

25 EUCLID AVENUE
London South (South F), Ontario N6C1C2
- 3 Beds
- 2 Baths
- Single Family
Listed by BLUE FOREST REALTY INC.
 38 photos
Description
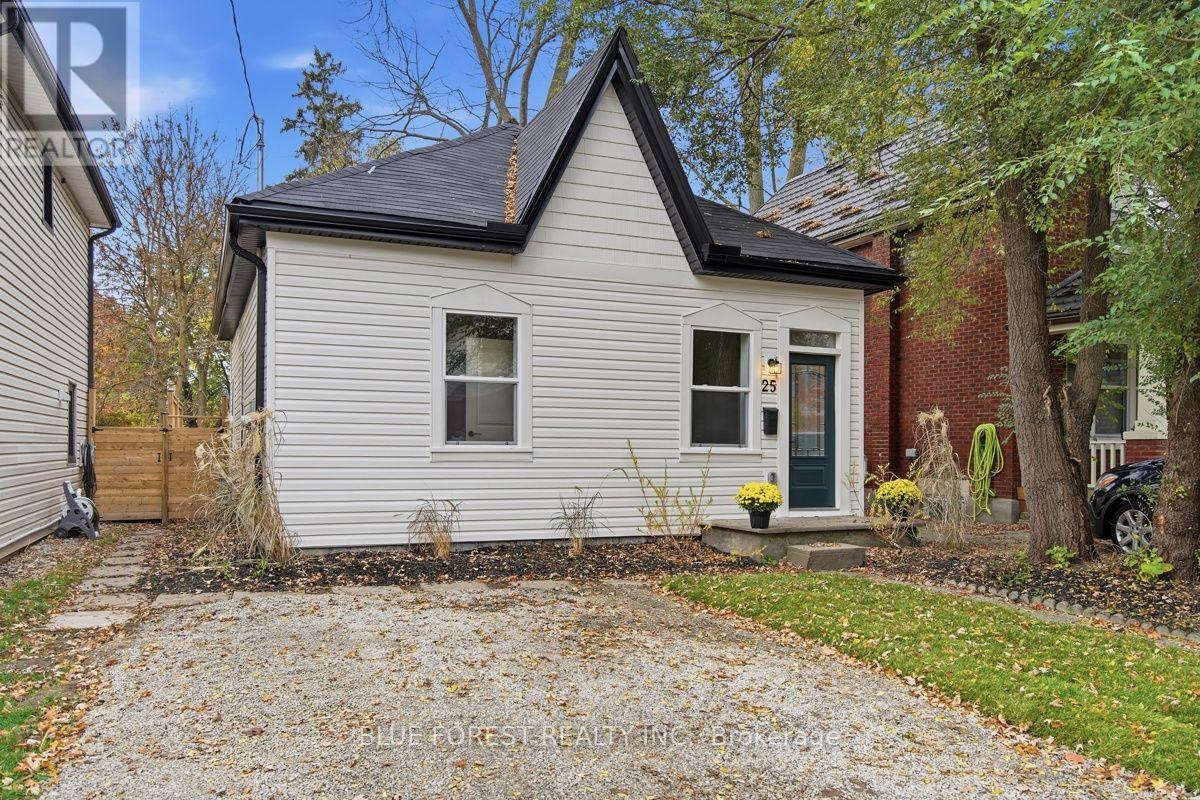
Welcome to Wortley Village! An exceptional opportunity to own a beautifully renovated 1100+sqft, 3-bedroom, 1.5-bathroom bungalow in one of London's most beloved neighbourhoods. Renovated from top to bottom with proper permits, this move-in-ready home offers modern finishes, peace of mind, and the charm of an established community. The extensive updates include a new furnace, A/C, siding, soffit, fascia, eavestroughs, exterior wall insulation, windows, doors, plumbing, and electrical. The roof has been professionally inspected and partially replaced. Inside, enjoy fresh drywall and paint throughout, luxury vinyl flooring, and a modern kitchen featuring new cabinetry, countertops, and stainless steel appliances, including a dishwasher and over-the-range microwave to maximize counter space. Thoughtful touches continue with convenient main-floor laundry, a bright and sunny rear room with direct access to your private backyard, and fresh sod and driveway gravel to enhance curb appeal. Parking for one vehicle adds everyday convenience. Whether you're a first-time buyer, downsizer, or simply looking to enjoy everything Wortley Village has to offer, this charming bungalow is your chance to settle into a sought-after neighbourhood with many of the major updates already taken care of. Modern comfort, extensive renovations, and Wortley Village charm, all in one inviting package! (id:37124)
Property details
| Price | $469,900 |
|---|---|
| Status | Active |
| Transaction | For sale |
| Property type | Single Family |
| Building type | House |
| Ownership | Freehold |
| Storeys | 1 |
| Bedrooms | 3 |
| Bathrooms | 2 |
| Lot size | 30 x 116 FT ; 118.76ft x 29.94ft x 116.35ft x 30.11ft |
| Frontage | 30 |
| Zoning | R2-2 |
| Basement | Unfinished, Partial |
| Heating | Forced air, Natural gas |
| Cooling | Central air conditioning |
| Exterior | Vinyl siding |
| Foundation | Block |
| Parking | No Garage |
| Parking spaces | 1 |
| Water | Municipal water |
| Sewer | Sanitary sewer |
| Appliances | Refrigerator, Dishwasher, Stove, Range, Microwave |
| Annual taxes | $2,632 (2025) |
| Listed on | Oct 30, 2026 |
| MLS® number | X14132956 |
Rooms
| Level | Room | Dimensions |
|---|---|---|
| Main level | Primary Bedroom | 2.77 |
| Main level | Bedroom 2 | 2.77 |
| Main level | Bedroom 3 | 2.77 |
| Main level | Bathroom | 1.37 |
| Main level | Bathroom | 2.39 |
| Main level | Kitchen | 4.6 |
| Main level | Living room | 3.73 |
| Main level | Family room | 3.05 |
Location
All listing details (49)
| Appliances | Refrigerator, Dishwasher, Stove, Range, Microwave |
|---|---|
| Architectural Style | Bungalow |
| Basement | Unfinished, Partial |
| Bathrooms Partial | 1 |
| Bathrooms Total Integer | 2 |
| Bedrooms Above Grade | 3 |
| Bedrooms Total | 3 |
| City | London South (South F) |
| City Region | South F |
| Common Interest | Freehold |
| Cooling | Central air conditioning |
| Country | Canada |
| Directions | Cross Streets: Wortley Road. ** Directions: Heading North on Wortley Road, turn left onto Euclid Avenue. Continue driving West down Euclid, 25 Euclid will be on left, 15 houses past Birch Street. |
| Exterior Features | Vinyl siding |
| Fencing | Fenced yard, Fully Fenced |
| Fireplace YN | No |
| Foundation Details | Block |
| Frontage Length Numeric | 30 |
| Frontage Length Numeric Units | feet |
| Geocode Manual YN | Yes |
| Heating | Forced air, Natural gas |
| Internet Address Display YN | Yes |
| Internet Entire Listing Display YN | Yes |
| List AOR | London and St. Thomas |
| List Price | 469900 |
| Living Area Maximum | 1500 |
| Living Area Minimum | 1100 |
| Living Area Units | square feet |
| Lot Features | Irregular lot size, Carpet Free |
| Lot Size Dimensions | 30 x 116 FT ; 118.76ft x 29.94ft x 116.35ft x 30.11ft |
| Original Entry Timestamp | 2026-10-30T17:51:12.3Z |
| Parking Features | No Garage |
| Parking Total | 1 |
| Photos Count | 35 |
| Postal Code | N6C1C2 |
| Property Attached YN | No |
| Property Sub Type | Single Family |
| Sewer | Sanitary sewer |
| Standard Status | Active |
| State Or Province | Ontario |
| Stories | 1 |
| Street Name | Euclid |
| Street Number | 25 |
| Street Suffix | Avenue |
| Structure Type | House |
| Tax Annual Amount | 2632 |
| Tax Year | 2025 |
| Water Source | Municipal water |
| Zoning Description | R2-2 |
Listing courtesy of
Listing brokerage
BLUE FOREST REALTY INC.
629 Wellington Street, LONDON, Ontario
Listing agent
BRIDGET GATSCHENE
This REALTOR.ca listing content is owned and licensed by REALTOR® members of The Canadian Real Estate Association.