
- November 10, 2026
- No Comments

143 ST GEORGE STREET
St. Thomas, Ontario N5P2M3
- 4 Beds
- 2 Baths
- Single Family
Listed by ROYAL LEPAGE TRILAND REALTY
 47 photos
Description
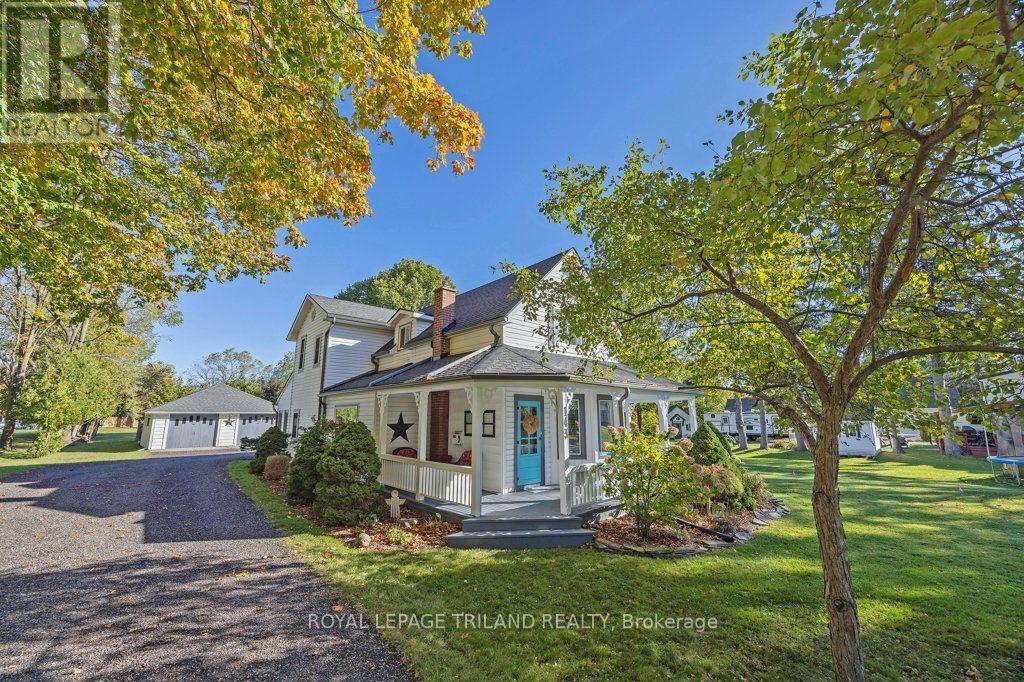
Welcome to 143 St. George Street! This charming 2-storey home with a large wraparound front porch and a 2-car detached garage sits on 0.41 of an acre (as per MPAC). On the main level, this home offers a large kitchen with an island and a breakfast area that provides access to the large enclosed sunroom (all-season), which has its own wall unit for heat and air conditioning. From this area, you have access to the rear deck and large backyard. Also on this level is a rear mudroom area, living room with a gas fireplace, dining room, sitting area, den (some hardwood flooring) and finally an updated 4-piece bathroom. The second level boasts a primary bedroom plus 3 additional generous-sized bedrooms and a 2-piece bathroom. Updates over the years include some flooring on the main level, a 4-piece bath on the main level, flooring on the second floor, kitchen backsplash and countertops. Second-floor cabinets in the hallway excluded. This home gives you the opportunity to own this wonderful home located on the outskirts of St. Thomas. (id:37124)
Property details
| Price | $624,900 |
|---|---|
| Status | Active |
| Transaction | For sale |
| Property type | Single Family |
| Building type | House |
| Ownership | Freehold |
| Storeys | 2 |
| Bedrooms | 4 |
| Bathrooms | 2 |
| Lot size | 78.3 x 291.6 FT |
| Frontage | 78.3 |
| Zoning | R-1 |
| Basement | Partial |
| Heating | Forced air, Natural gas |
| Cooling | Central air conditioning |
| Fireplace | 1 |
| Exterior | Vinyl siding |
| Foundation | Block, Concrete |
| Parking | Detached Garage, Garage |
| Parking spaces | 10 |
| Water | Municipal water |
| Sewer | Sanitary sewer |
| Annual taxes | $3,373 |
| Listed on | Oct 13, 2026 |
| MLS® number | X14004190 |
Rooms
| Level | Room | Dimensions |
|---|---|---|
| Ground level | Kitchen | 4.08 |
| Second level | Bedroom | 3.81 |
| Ground level | Eating area | 4.36 |
| Ground level | Living room | 4.57 |
| Ground level | Dining room | 4.57 |
| Ground level | Sitting room | 3.86 |
| Ground level | Den | 4.47 |
| Ground level | Sunroom | 3.68 |
| Second level | Primary Bedroom | 4.08 |
| Second level | Bedroom | 4.33 |
| Second level | Bedroom | 3.15 |
Location
All listing details (49)
| Basement | Partial |
|---|---|
| Bathrooms Partial | 1 |
| Bathrooms Total Integer | 2 |
| Bedrooms Above Grade | 4 |
| Bedrooms Total | 4 |
| Building Features | Fireplace(s) |
| City | St. Thomas |
| City Region | St. Thomas |
| Common Interest | Freehold |
| Cooling | Central air conditioning |
| Country | Canada |
| Directions | Cross Streets: WELLINGTON ROAD. ** Directions: WELLINGTON ROAD NORTH FROM SUNSET RD, TURN RIGHT ONTO ST. GEORGE STREET. |
| Exterior Features | Vinyl siding |
| Fireplace YN | Yes |
| Fireplaces Total | 1 |
| Foundation Details | Block, Concrete |
| Frontage Length Numeric | 78.3 |
| Frontage Length Numeric Units | feet |
| Geocode Manual YN | No |
| Heating | Forced air, Natural gas |
| Internet Address Display YN | Yes |
| Internet Entire Listing Display YN | Yes |
| List AOR | London and St. Thomas |
| List Price | 624900 |
| Living Area Maximum | 2000 |
| Living Area Minimum | 1500 |
| Living Area Units | square feet |
| Lot Features | Wooded area, Flat site, Sump Pump |
| Lot Size Dimensions | 78.3 x 291.6 FT |
| Original Entry Timestamp | 2026-10-13T13:50:42.03Z |
| Parking Features | Detached Garage, Garage |
| Parking Total | 10 |
| Photos Count | 46 |
| Postal Code | N5P2M3 |
| Property Attached YN | No |
| Property Sub Type | Single Family |
| Security Features | Smoke Detectors |
| Sewer | Sanitary sewer |
| Standard Status | Active |
| State Or Province | Ontario |
| Stories | 2 |
| Street Name | St George |
| Street Number | 143 |
| Street Suffix | Street |
| Structure Type | House |
| Tax Annual Amount | 3372.53 |
| Utilities | Sewer, Electricity, Cable |
| Water Source | Municipal water |
| Zoning Description | R-1 |
Listing courtesy of
Listing brokerage
ROYAL LEPAGE TRILAND REALTY
808 TALBOT STREET, ST. THOMAS, Ontario
Listing agent
ROB KILMER
This REALTOR.ca listing content is owned and licensed by REALTOR® members of The Canadian Real Estate Association.