
- November 10, 2026
- No Comments

1439 UPPER THAMES Drive
Woodstock, Ontario N4T0P9
- 4 Beds
- 5 Baths
- 3092 sqft
- Single Family
Listed by Royal Canadian Realty
 44 photos
Description
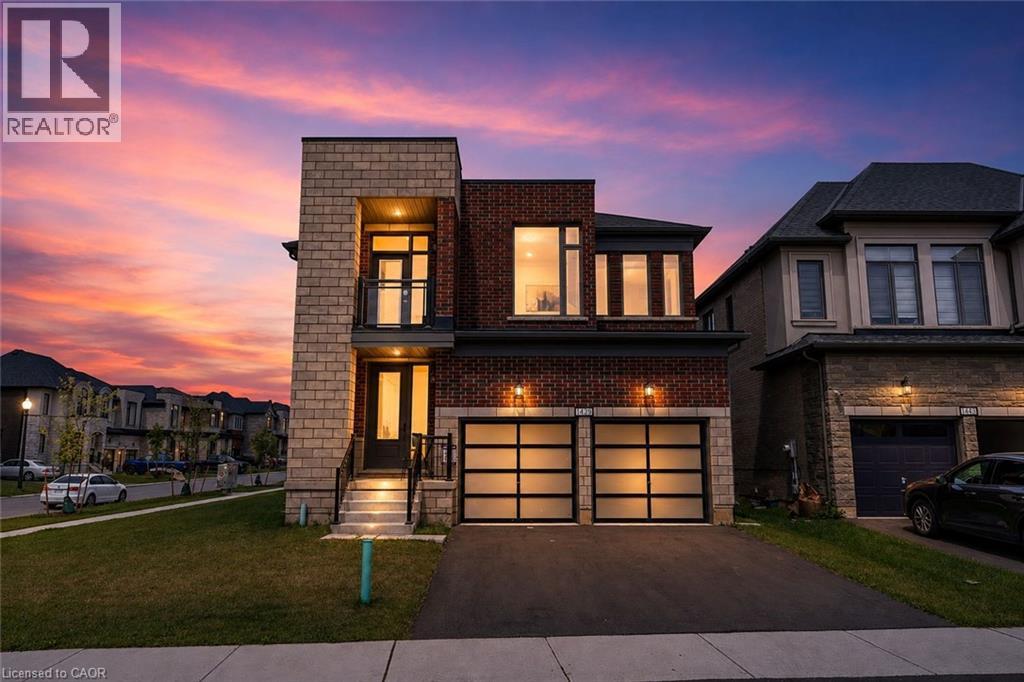
Welcome to Your New Home, where modern design meets everyday family living in the growing Havelock Corners community! Set on a desirable corner lot, this impressive 4-bedroom, 5-bathroom home offers approximately 3,100 sq. ft. of thoughtfully designed living space, with an abundance of natural light pouring through large windows and a striking contemporary elevation that makes an immediate impression. The spacious open-concept layout is designed for both everyday living and entertaining, while soaring 9-ft ceilings and quality finishes create an inviting sense of space throughout. Every bedroom features its own private ensuite, offering exceptional comfort, privacy and convenience for families, guests or multi generational living. The primary retreat provides a luxurious escape with a spacious layout, 5-piece ensuite and his-and her walk-in closets. A tandem garage provides versatile parking and storage options. Located in the desirable and family-friendly Havelock Corners community, close to parks, schools, local amenities, places of worship and easy access to Highway 401. A home that looks impressive, lives beautifully, and truly feels like home. (id:37124)
Property details
| Price | $799,999 |
|---|---|
| Status | Active |
| Transaction | For sale |
| Property type | Single Family |
| Building type | House |
| Ownership | Freehold |
| Storeys | 2 |
| Bedrooms | 4 |
| Bathrooms | 5 |
| Living area | 3092 square feet |
| Frontage | 59 |
| Zoning | R1-23 |
| Basement | Unfinished, Full |
| Heating | Forced air, Natural gas |
| Cooling | Central air conditioning |
| Fireplace | 1 |
| Exterior | Concrete, Brick, Shingles |
| Foundation | Poured Concrete |
| Parking | Attached Garage |
| Parking spaces | 5 |
| Water | Municipal water |
| Sewer | Municipal sewage system |
| Appliances | Washer, Refrigerator, Dishwasher, Stove, Dryer, Hood Fan, Window Coverings |
| Annual taxes | $8,336 |
| Neighbourhood | Woodstock - North |
| Listed on | Oct 17, 2026 |
| MLS® number | 40872138 |
Rooms
| Level | Room | Dimensions |
|---|---|---|
| Second level | 4pc Bathroom | |
| Second level | 4pc Bathroom | |
| Second level | 4pc Bathroom | |
| Second level | 5pc Bathroom | |
| Main level | 2pc Bathroom | |
| Second level | Family room | 19'0'' x 13'3'' |
| Second level | Bedroom | 10'10'' x 15'0'' |
| Second level | Bedroom | 10'2'' x 14'4'' |
| Second level | Bedroom | 12'6'' x 12'0'' |
| Second level | Primary Bedroom | 13'0'' x 18'0'' |
| Main level | Great room | 13'0'' x 18'10'' |
| Main level | Breakfast | 10'6'' x 12'6'' |
| Main level | Kitchen | 12'0'' x 12'5'' |
| Main level | Dining room | 15'6'' x 14'4'' |
Location
All listing details (49)
| Above Grade Finished Area | 3092 |
|---|---|
| Above Grade Finished Area Source | Other |
| Above Grade Finished Area Units | square feet |
| Appliances | Washer, Refrigerator, Dishwasher, Stove, Dryer, Hood Fan, Window Coverings |
| Architectural Style | Contemporary |
| Basement | Unfinished, Full |
| Bathrooms Partial | 1 |
| Bathrooms Total Integer | 5 |
| Bedrooms Above Grade | 4 |
| Bedrooms Below Grade | 0 |
| Bedrooms Total | 4 |
| City | Woodstock |
| Common Interest | Freehold |
| Cooling | Central air conditioning |
| Country | Canada |
| Directions | Oxford Rd 17 to Upper Thames Dr,south on Upper Thames Dr to property. |
| Exterior Features | Concrete, Brick, Shingles |
| Fireplace YN | Yes |
| Fireplaces Total | 1 |
| Foundation Details | Poured Concrete |
| Frontage Length Numeric | 59 |
| Frontage Length Numeric Units | feet |
| Geocode Manual YN | Yes |
| Heating | Forced air, Natural gas |
| Internet Address Display YN | Yes |
| Internet Entire Listing Display YN | Yes |
| List AOR | Cornerstone |
| List Price | 799999 |
| Living Area | 3092 |
| Living Area Units | square feet |
| Original Entry Timestamp | 2026-10-17T20:08:38.3Z |
| Parking Features | Attached Garage |
| Parking Total | 5 |
| Photos Count | 43 |
| Postal Code | N4T0P9 |
| Property Attached YN | No |
| Property Sub Type | Single Family |
| Sewer | Municipal sewage system |
| Standard Status | Active |
| State Or Province | Ontario |
| Stories | 2 |
| Street Name | UPPER THAMES |
| Street Number | 1439 |
| Street Suffix | Drive |
| Structure Type | House |
| Subdivision Name | Woodstock - North |
| Tax Annual Amount | 8335.66 |
| Water Source | Municipal water |
| Zoning Description | R1-23 |
Listing courtesy of
Listing brokerage
Royal Canadian Realty
625 King St. E., Unit - 2b, Kitchener, Ontario
Listing agent
Jaspreet Nanra
This REALTOR.ca listing content is owned and licensed by REALTOR® members of The Canadian Real Estate Association.