
- November 10, 2026
- No Comments

1439 UPPER THAMES DRIVE
Woodstock (Woodstock - North), Ontario N4T0P9
- 4 Beds
- 5 Baths
- Single Family
Listed by ROYAL CANADIAN REALTY
 44 photos
Description
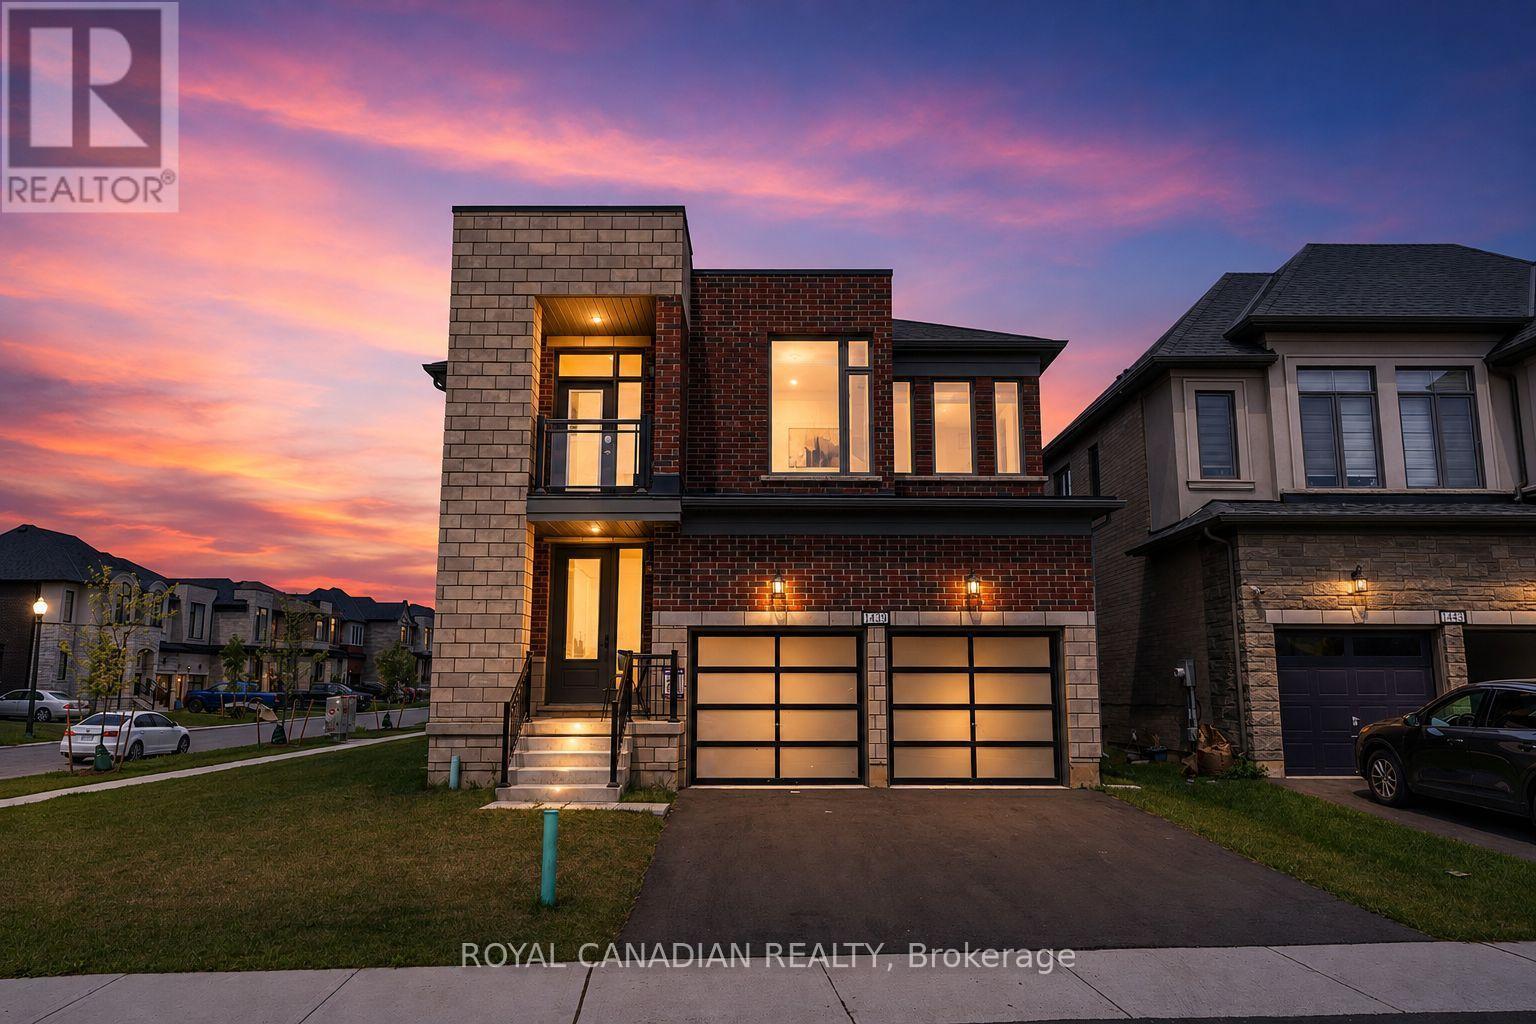
Welcome to Your New Home, where modern design meets everyday family living in the growing Havelock Corners community! Set on a desirable CORNER LOT, this impressive 4-bedroom, 5-bathroom home offers approximately 3,100 sq. ft. of thoughtfully designed living space, with an abundance of natural light pouring through large windows and a striking contemporary elevation that makes an immediate impression. The spacious open-concept layout is designed for both everyday living and entertaining, while soaring 9-ft ceilings and quality finishes create an inviting sense of space throughout. EVERY bedroom features its own private ensuite, offering exceptional comfort, privacy and convenience for families, guests or multi-generational living. The primary retreat provides a luxurious escape with a spacious layout, 5-piece ensuite and his-and-her walk-in closets. A tandem garage provides versatile parking and storage options. Located in the desirable and family-friendly Havelock Corners community, close to parks, schools, local amenities, places of worship and easy access to Highway 401. A home that looks impressive, lives beautifully, and truly feels like home. (id:37124)
Property details
| Price | $799,999 |
|---|---|
| Status | Active |
| Transaction | For sale |
| Property type | Single Family |
| Building type | House |
| Ownership | Freehold |
| Storeys | 2 |
| Bedrooms | 4 |
| Bathrooms | 5 |
| Lot size | 59 x 113.9 FT |
| Frontage | 59 |
| Basement | Unfinished, Full |
| Heating | Forced air, Natural gas |
| Cooling | Central air conditioning |
| Flooring | Tile, Hardwood |
| Exterior | Brick |
| Foundation | Poured Concrete |
| Parking | Garage |
| Parking spaces | 5 |
| Water | Municipal water |
| Sewer | Sanitary sewer |
| Annual taxes | $8,336 |
| Listed on | Oct 17, 2026 |
| MLS® number | X14090896 |
Rooms
| Level | Room | Dimensions |
|---|---|---|
| Main level | Dining room | 4.36 |
| Main level | Kitchen | 3.84 |
| Main level | Eating area | 3.81 |
| Main level | Great room | 5.74 |
| Second level | Primary Bedroom | 5.48 |
| Second level | Bedroom 2 | 3.65 |
| Second level | Bedroom 3 | 4.38 |
| Second level | Bedroom 4 | 4.57 |
| Second level | Family room | 4.03 |
Location
All listing details (44)
| Basement | Unfinished, Full |
|---|---|
| Bathrooms Partial | 1 |
| Bathrooms Total Integer | 5 |
| Bedrooms Above Grade | 4 |
| Bedrooms Total | 4 |
| City | Woodstock (Woodstock - North) |
| City Region | Woodstock - North |
| Common Interest | Freehold |
| Cooling | Central air conditioning |
| Country | Canada |
| Directions | Cross Streets: Upper Thames Dr / Harwood Ave. ** Directions: Oxford Rd 17 to Upper Thames Dr, south on Upper Thames Dr to property. |
| Exterior Features | Brick |
| Fireplace YN | Yes |
| Flooring | Tile, Hardwood |
| Foundation Details | Poured Concrete |
| Frontage Length Numeric | 59 |
| Frontage Length Numeric Units | feet |
| Geocode Manual YN | No |
| Heating | Forced air, Natural gas |
| Internet Address Display YN | Yes |
| Internet Entire Listing Display YN | Yes |
| List AOR | Toronto |
| List Price | 799999 |
| Living Area Maximum | 3500 |
| Living Area Minimum | 3000 |
| Living Area Units | square feet |
| Lot Size Dimensions | 59 x 113.9 FT |
| Original Entry Timestamp | 2026-10-17T20:37:26.44Z |
| Parking Features | Garage |
| Parking Total | 5 |
| Photos Count | 43 |
| Postal Code | N4T0P9 |
| Property Attached YN | No |
| Property Sub Type | Single Family |
| Sewer | Sanitary sewer |
| Standard Status | Active |
| State Or Province | Ontario |
| Stories | 2 |
| Street Name | Upper Thames |
| Street Number | 1439 |
| Street Suffix | Drive |
| Structure Type | House |
| Tax Annual Amount | 8335.66 |
| Water Source | Municipal water |
Listing courtesy of
Listing brokerage
ROYAL CANADIAN REALTY
2896 SLOUGH ST UNIT #1, MISSISSAUGA, Ontario
Listing agent
JASKIRAT KAUR DHAMI
This REALTOR.ca listing content is owned and licensed by REALTOR® members of The Canadian Real Estate Association.