
- November 10, 2026
- No Comments

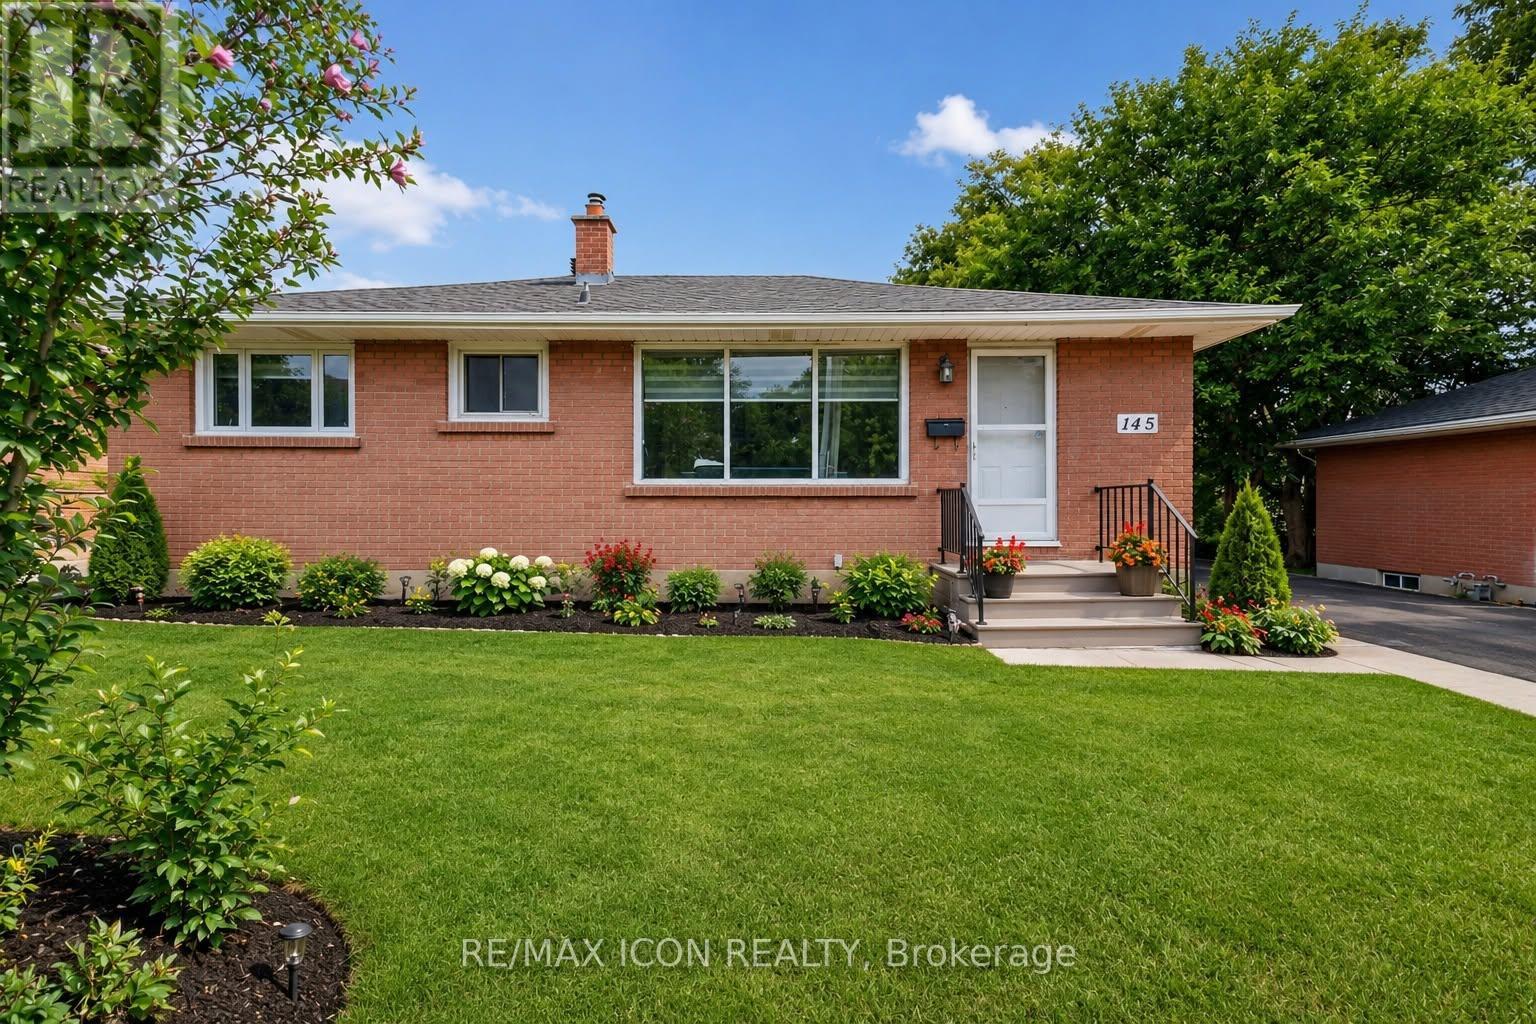
145 GLADSTONE AVENUE
London South (South J), Ontario N5Z3R7
- 5 Beds
- 3 Baths
- Single Family
Listed by RE/MAX ICON REALTY
 30 photos
Description
Welcome to 145 Gladstone Ave, London. This Fully updated bungalow offers an exceptional value, versatility and move-in-ready living. It is beautifully renovated with 5 bedrooms, 3 full bathrooms, a detached garage with additional panel and throughout updated extensively, making it an excellent opportunity for multi-generational households, growing families or any buyers seeking for additional living space.The bright main floor showcases a brand new stunning modern kitchen: with quartz counter-tops, elegant cabinetry, updated LVP flooring and the bright and spacious living areas designed for daily comfort. The lower level is finished featuring 2 additional bedrooms, spacious full kitchen, 3 large egress windows and a separate entrance; this provides outstanding flexibility for extended family, guests, or even for independent living arrangements.Recent improvements include updated main and lower levels, new flooring, updated water supply lines, central vacuum system, and many other upgrades throughout the home. A detailed list of improvements is available in the attached documents.The property is conveniently located close to Parks, Schools, Shopping, City Transit, Victoria Hospital and Highway 401. This turnkey property offers an outstanding combination of updates, space and value. Do not miss the opportunity to own a beautifully updated home that is ready for its next family to enjoy. (id:37124)
Property details
| Price | $549,900 |
|---|---|
| Status | Active |
| Transaction | For sale |
| Property type | Single Family |
| Building type | House |
| Ownership | Freehold |
| Storeys | 1 |
| Bedrooms | 5 |
| Bathrooms | 3 |
| Lot size | 60 x 90 FT |
| Frontage | 60 |
| Zoning | R2-2 |
| Basement | Finished, Full, Separate entrance, N/A, N/A |
| Heating | Forced air, Natural gas |
| Cooling | Central air conditioning |
| Exterior | Brick |
| Foundation | Concrete |
| Parking | Detached Garage, Garage |
| Parking spaces | 4 |
| Water | Municipal water |
| Sewer | Sanitary sewer |
| Appliances | Washer, Refrigerator, Central Vacuum, Dishwasher, Dryer, Microwave, Two stoves, Garage door opener, Garage door opener remote(s) |
| Annual taxes | $2,716 |
| Listed on | Jul 22, 2026 |
| MLS® number | X13592640 |
Rooms
| Level | Room | Dimensions |
|---|---|---|
| Main level | Kitchen | 2.58 |
| Basement | Bathroom | 1.84 |
| Basement | Kitchen | 3.6 |
| Main level | Dining room | 1.7 |
| Basement | Laundry room | 4.34 |
| Main level | Living room | 5.09 |
| Main level | Primary Bedroom | 3.85 |
| Main level | Bedroom 2 | 2.8 |
| Main level | Bedroom 3 | 2.32 |
| Main level | Bathroom | 1.45 |
| Basement | Bedroom 4 | 3.16 |
| Basement | Bedroom 5 | 3.36 |
| Basement | Bathroom | 1.84 |
Location
All listing details (47)
| Appliances | Washer, Refrigerator, Central Vacuum, Dishwasher, Dryer, Microwave, Two stoves, Garage door opener, Garage door opener remote(s) |
|---|---|
| Architectural Style | Bungalow |
| Basement | Finished, Full, Separate entrance, N/A, N/A |
| Bathrooms Total Integer | 3 |
| Bedrooms Above Grade | 3 |
| Bedrooms Below Grade | 2 |
| Bedrooms Total | 5 |
| City | London South (South J) |
| City Region | South J |
| Common Interest | Freehold |
| Cooling | Central air conditioning |
| Country | Canada |
| Directions | Cross Streets: Off of Thomson Rd. ** Directions: Off of Thomson Rd. turn south on Gladstone Ave. |
| Exterior Features | Brick |
| Fireplace YN | No |
| Foundation Details | Concrete |
| Frontage Length Numeric | 60 |
| Frontage Length Numeric Units | feet |
| Geocode Manual YN | No |
| Heating | Forced air, Natural gas |
| Internet Address Display YN | Yes |
| Internet Entire Listing Display YN | Yes |
| List AOR | London and St. Thomas |
| List Price | 549900 |
| Living Area Maximum | 1100 |
| Living Area Minimum | 700 |
| Living Area Units | square feet |
| Lot Size Dimensions | 60 x 90 FT |
| Original Entry Timestamp | 2026-07-22T15:21:48.36Z |
| Parking Features | Detached Garage, Garage |
| Parking Total | 4 |
| Photos Count | 30 |
| Postal Code | N5Z3R7 |
| Property Attached YN | No |
| Property Sub Type | Single Family |
| Sewer | Sanitary sewer |
| Standard Status | Active |
| State Or Province | Ontario |
| Stories | 1 |
| Street Name | Gladstone |
| Street Number | 145 |
| Street Suffix | Avenue |
| Structure Type | House |
| Tax Annual Amount | 2716 |
| Utilities | Sewer, Electricity, Cable |
| Water Source | Municipal water |
| Zoning Description | R2-2 |
Listing courtesy of
Listing brokerage
RE/MAX ICON REALTY
201 - 379 SOUTHDALE ROAD WEST, LONDON, Ontario
Listing agent
ZAHIRUL CHOWDHURY
This REALTOR.ca listing content is owned and licensed by REALTOR® members of The Canadian Real Estate Association.