
- November 10, 2026
- No Comments

104 - 280 QUEENS AVENUE
London East (East F), Ontario N6B1X3
- 2 Beds
- 2 Baths
- Single Family
Listed by COVE REAL ESTATE BROKERAGE LTD.
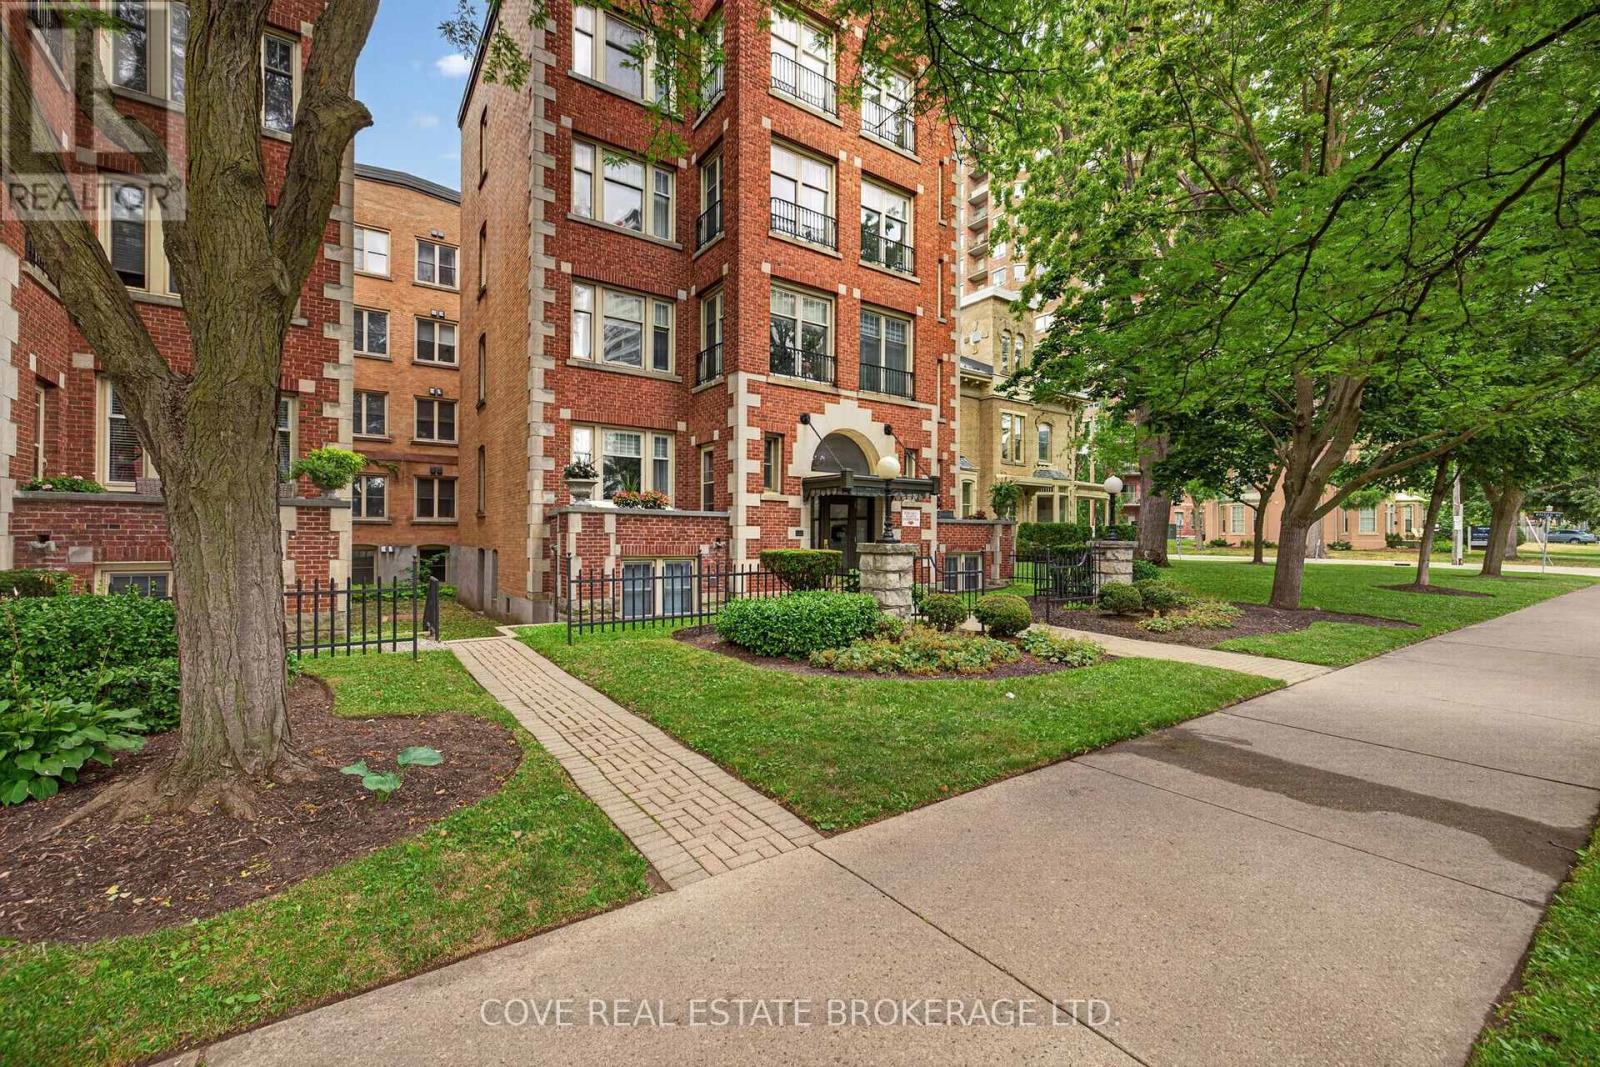 43 photos
Description
Experience the best of downtown living at the prestigious Queen's Court, one of London's most distinguished residences where timeless architecture meets modern convenience. This spacious 2 Bedroom, 2 Bathroom condo offers approximately 1,630 square feet of comfortable, carpet-free living with a bright South-facing exposure, in-suite laundry, a private balcony, exclusive locker and secure underground parking. Beyond the suite, Queen's Court offers an exceptional collection of amenities designed to enhance your lifestyle. Residents enjoy a beautifully maintained indoor heated pool, hot tub, two saunas, fitness centre and guest suite all housed within a Sunlit repurposed 3 Storey Victorian brick building. There's also a function room with pool table, poker table, Kitchenette and Bathroom, secure underground bike storage, visitor parking and controlled entry for added peace of mind. Thoughtfully landscaped outdoor patios and common areas along with fire pit provide inviting spaces to relax, socialize or unwind throughout the year. Perfectly positioned in the heart of downtown London, this sought after location places you just steps from an outstanding selection of restaurants, cafés, shopping, entertainment venues, parks and public transit. Whether you're enjoying a night out, exploring local festivals, taking in a show or simply strolling through the downtown core, everything you need is right outside your door. Offering the perfect blend of character, convenience and an unbeatable urban lifestyle, this is an exceptional opportunity to own in one of downtown London's most desirable condominium communities. See multimedia link for 3D walkthrough tour and floor plan. (id:37124)
Property details
| Price | $324,900 |
|---|---|
| Status | Active |
| Transaction | For sale |
| Property type | Single Family |
| Building type | Apartment |
| Ownership | Condo/Strata |
| Bedrooms | 2 |
| Bathrooms | 2 |
| Zoning | CF1 OR |
| Basement | None |
| Heating | Forced air, Electric |
| Cooling | Central air conditioning |
| Fireplace | Insert |
| Flooring | Parquet, Ceramic |
| Exterior | Brick |
| Parking | Garage, Underground, Inside Entry |
| Parking spaces | 1 |
| Pool | Indoor pool |
| Appliances | Washer, Refrigerator, Dishwasher, Stove, Dryer, Window Coverings, Water Heater |
| Community | Pets Allowed With Restrictions |
| Annual taxes | $3,869 (2026) |
| Maintenance fee | $1,535 / Monthly |
| Fee includes | Common Area Maintenance, Water, Insurance, Parking |
| Listed on | Jul 22, 2026 |
| MLS® number | X13592888 |
Rooms
| Level | Room | Dimensions |
|---|---|---|
| Main level | Kitchen | 4.38 |
| Main level | Living room | 8.16 |
| Main level | Primary Bedroom | 3.94 |
| Main level | Bedroom 2 | 4.13 |
| Main level | Office | 4.81 |
| Main level | Bathroom | 2.38 |
| Main level | Bathroom | 2.8 |
Location
All listing details (51)
| Appliances | Washer, Refrigerator, Dishwasher, Stove, Dryer, Window Coverings, Water Heater |
|---|---|
| Association Fee | 1534.59 |
| Association Fee Frequency | Monthly |
| Association Fee Includes | Common Area Maintenance, Water, Insurance, Parking |
| Association Name | Highpoint |
| Basement | None |
| Bathrooms Total Integer | 2 |
| Bedrooms Above Grade | 2 |
| Bedrooms Total | 2 |
| Building Features | Storage - Locker, Exercise Centre, Separate Heating Controls, Sauna, Fireplace(s), Visitor Parking |
| City | London East (East F) |
| City Region | East F |
| Common Interest | Condo/Strata |
| Community Features | Pets Allowed With Restrictions |
| Cooling | Central air conditioning |
| Country | Canada |
| Directions | Cross Streets: Wellington/Queens. ** Directions: Queens Ave., North on Picton St., West to 280 Queens Ave. |
| Exterior Features | Brick |
| Fireplace Features | Insert |
| Fireplace YN | Yes |
| Fireplaces Total | 1 |
| Flooring | Parquet, Ceramic |
| Geocode Manual YN | Yes |
| Heating | Forced air, Electric |
| Internet Address Display YN | Yes |
| Internet Entire Listing Display YN | Yes |
| List AOR | London and St. Thomas |
| List Price | 324900 |
| Living Area Maximum | 1799 |
| Living Area Minimum | 1600 |
| Living Area Units | square feet |
| Lot Features | Wooded area, Flat site, Balcony, Carpet Free, In suite Laundry, Guest Suite |
| Original Entry Timestamp | 2026-07-22T15:21:49.07Z |
| Parking Features | Garage, Underground, Inside Entry |
| Parking Total | 1 |
| Photos Count | 42 |
| Pool Features | Indoor pool |
| Postal Code | N6B1X3 |
| Property Attached YN | Yes |
| Property Sub Type | Single Family |
| Security Features | Controlled entry |
| Standard Status | Active |
| State Or Province | Ontario |
| Street Name | Queens |
| Street Number | 280 |
| Street Suffix | Avenue |
| Structure Type | Apartment |
| Tax Annual Amount | 3868.73 |
| Tax Year | 2026 |
| Unit Number | 104 |
| Zoning Description | CF1 OR |
Listing courtesy of
Listing brokerage
COVE REAL ESTATE BROKERAGE LTD.
305-1305 RIVERBEND ROAD, LONDON, Ontario
Listing agent
BRIAN VAN BART
This REALTOR.ca listing content is owned and licensed by REALTOR® members of The Canadian Real Estate Association.