
- November 10, 2026
- No Comments

15 - 400 SKYLINE AVENUE
London North (North B), Ontario N5X0B3
- 4 Beds
- 3 Baths
- Single Family
Listed by CENTURY 21 PEOPLE'S CHOICE REALTY INC.
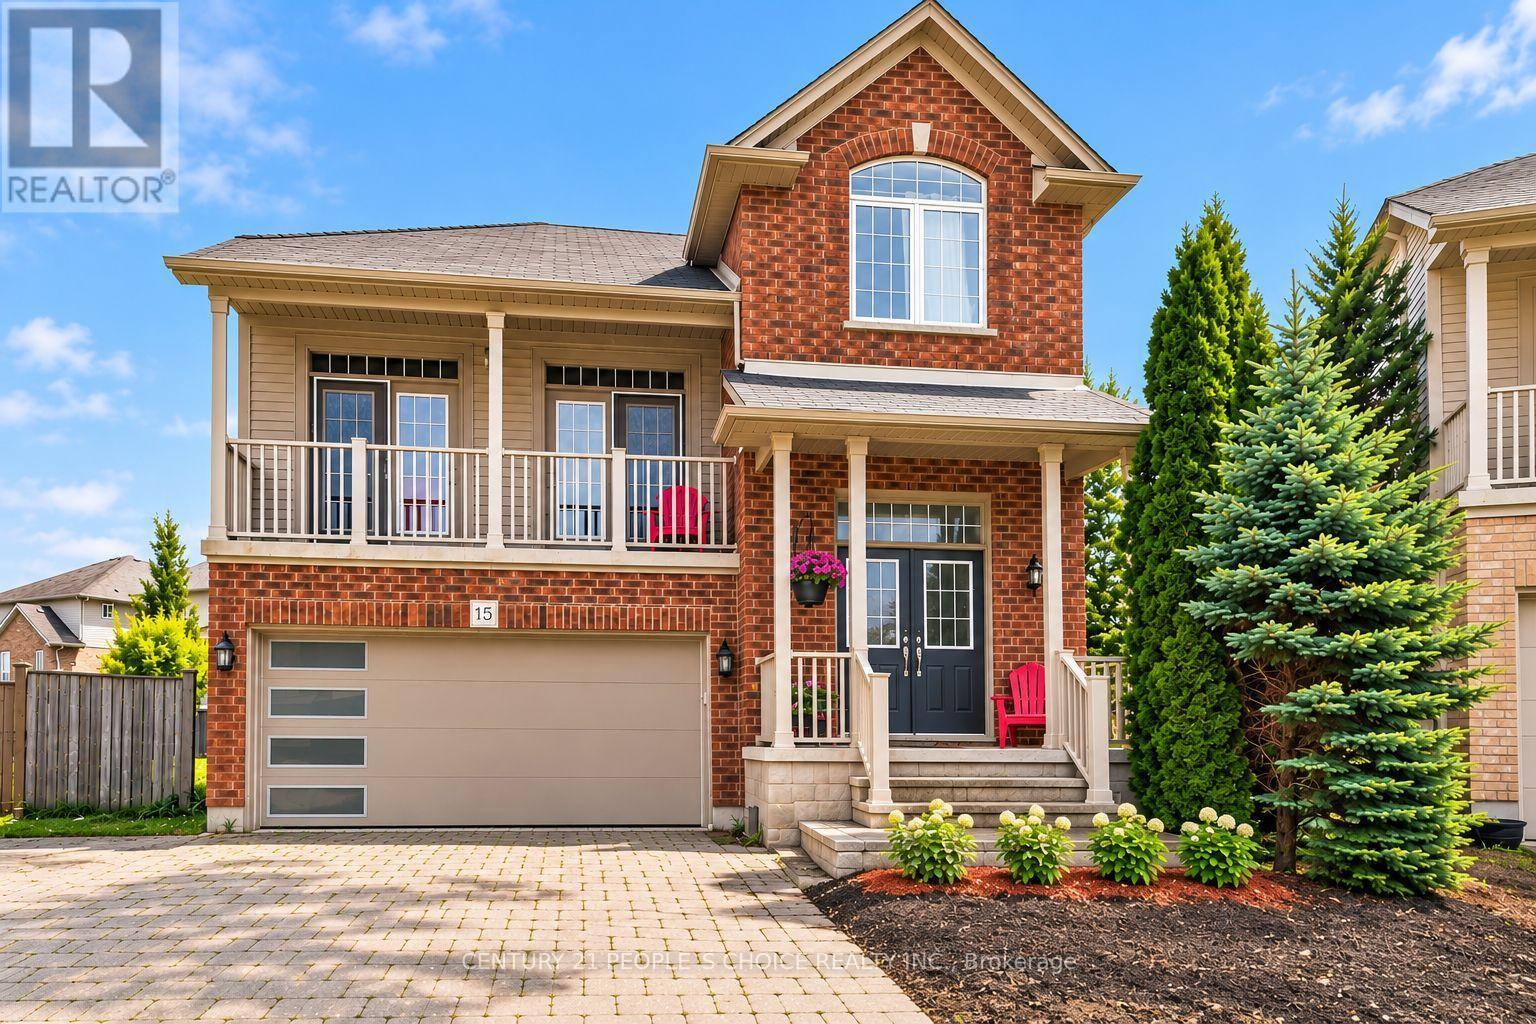 44 photos
Description
RARE FIND IN NORTH LONDON'S PRESTIGIOUS UPLANDS COMMUNITY! Discover this beautifully and well maintained 2-storey, 2392 sqft detached home offering 4 spacious bedrooms, 3 baths, Rough in basement (framing) & an exceptionally large backyard-one of the largest in the development! Situated in a highly desirable family-friendly neighbourhood, this impressive home combines elegant design, generous living spaces & outstanding outdoor potential. A grand double-door entrance welcomes you into a bright foyer leading to a spectacular split-level living room featuring soaring ceilings, huge windows & 2 separate double-door walkouts to a charming front balcony the perfect place to enjoy your morning coffee or unwind while watching the sunset. The main floor boasts hardwood flooring, a spacious family room, formal dining room, convenient laundry & an inviting open-concept kitchen with centre island, stainless steel appliances, backsplash, ample cabinetry & sun-filled breakfast area with walkout to an elevated patio overlooking the huge pi shaped backyard. Recently completed landscaping enhances the property's curb appeal. The oversized backyard offers incredible space for entertaining, gardening, children's activities or a future swimming pool. Upstairs features 4 generously sized bedrooms, including a spacious primary retreat with walk-in closet & luxurious 5-pc ensuite featuring a soaker tub, double vanity & separate glass shower. The partially finished basement, professionally framed with large windows, provides excellent potential for a in law suite or additional living space. Ideally located near Jack Chambers Public School, St. Catherine of Siena, Masonville Mall, Western University, University Hospital, YMCA, parks, trails, shopping & transit!This property is a Vacant Land Condominium, allowing you to enjoy the privacy and ownership of a detached home while benefiting from a low monthly common element fee of $104.50, which covers common area maintenance and insurance. (id:37124)
Property details
| Price | $759,900 |
|---|---|
| Status | Active |
| Transaction | For sale |
| Property type | Single Family |
| Building type | House |
| Ownership | Freehold |
| Storeys | 2 |
| Bedrooms | 4 |
| Bathrooms | 3 |
| Lot size | 29.8 x 147.3 FT ; Irregular |
| Frontage | 29.9 |
| Zoning | Residential |
| Basement | Partially finished, N/A |
| Heating | Forced air, Natural gas |
| Cooling | Central air conditioning |
| Fireplace | 1 |
| Flooring | Concrete, Hardwood, Carpeted |
| Exterior | Brick, Vinyl siding |
| Foundation | Block |
| Parking | Garage |
| Parking spaces | 4 |
| Water | Municipal water |
| Sewer | Sanitary sewer |
| Appliances | Washer, Refrigerator, Stove, Dryer, Microwave, Garage door opener remote(s) |
| Annual taxes | $6,600 |
| Listed on | Oct 9, 2026 |
| MLS® number | X13881716 |
Rooms
| Level | Room | Dimensions |
|---|---|---|
| Main level | Family room | 5.18 |
| Main level | Dining room | 5.17 |
| Main level | Kitchen | 6.67 |
| In between | Living room | 5.52 |
| Second level | Primary Bedroom | 4.63 |
| Second level | Bedroom 2 | 4.42 |
| Second level | Bedroom 3 | 3.35 |
| Second level | Bedroom 4 | 3.68 |
| Basement | Other | 0 |
Location
All listing details (50)
| Appliances | Washer, Refrigerator, Stove, Dryer, Microwave, Garage door opener remote(s) |
|---|---|
| Basement | Partially finished, N/A |
| Bathrooms Partial | 1 |
| Bathrooms Total Integer | 3 |
| Bedrooms Above Grade | 4 |
| Bedrooms Total | 4 |
| City | London North (North B) |
| City Region | North B |
| Common Interest | Freehold |
| Cooling | Central air conditioning |
| Country | Canada |
| Directions | Cross Streets: Sunningdale And Richmond. ** Directions: As per Google. |
| Exterior Features | Brick, Vinyl siding |
| Fencing | Fenced yard |
| Fireplace YN | Yes |
| Fireplaces Total | 1 |
| Flooring | Concrete, Hardwood, Carpeted |
| Foundation Details | Block |
| Frontage Length Numeric | 29.9 |
| Frontage Length Numeric Units | feet |
| Geocode Manual YN | No |
| Heating | Forced air, Natural gas |
| Internet Address Display YN | Yes |
| Internet Entire Listing Display YN | Yes |
| List AOR | Toronto |
| List Price | 759900 |
| Living Area Maximum | 2500 |
| Living Area Minimum | 2000 |
| Living Area Units | square feet |
| Lot Features | Irregular lot size |
| Lot Size Dimensions | 29.8 x 147.3 FT ; Irregular |
| Original Entry Timestamp | 2026-10-09T17:38:25.76Z |
| Parking Features | Garage |
| Parking Total | 4 |
| Photos Count | 43 |
| Postal Code | N5X0B3 |
| Property Attached YN | No |
| Property Sub Type | Single Family |
| Sewer | Sanitary sewer |
| Standard Status | Active |
| State Or Province | Ontario |
| Stories | 2 |
| Street Name | Skyline |
| Street Number | 400 |
| Street Suffix | Avenue |
| Structure Type | House |
| Tax Annual Amount | 6600 |
| Unit Number | 15 |
| Water Source | Municipal water |
| Zoning Description | Residential |
Listing courtesy of
Listing brokerage
CENTURY 21 PEOPLE'S CHOICE REALTY INC.
120 MATHESON BLVD E #103, MISSISSAUGA, Ontario
Listing agent
MUHAMMAD SHAHZAD
This REALTOR.ca listing content is owned and licensed by REALTOR® members of The Canadian Real Estate Association.