
- November 10, 2026
- No Comments

150 - 600 HYDE PARK ROAD
London North (North O), Ontario N6H5W8
- 4 Beds
- 4 Baths
- Single Family
Listed by CENTURY 21 FIRST CANADIAN CORP
 52 photos
Description
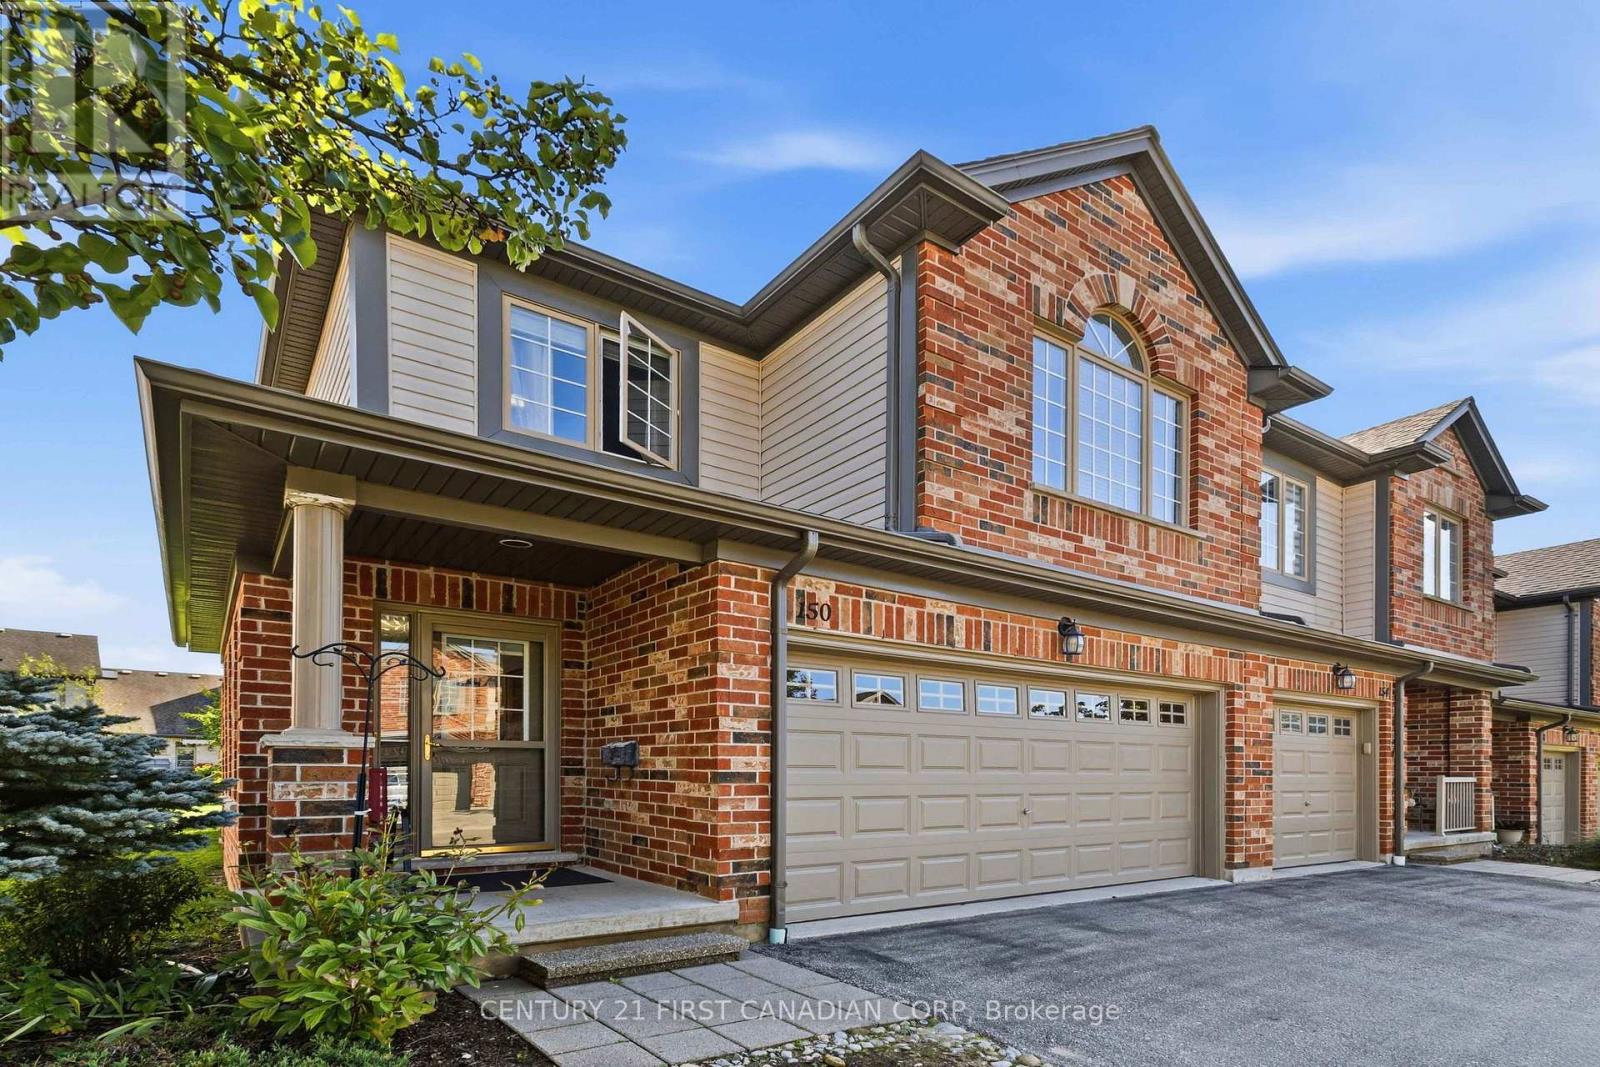
Welcome to 600 Hyde Park unit 150 a freshly painted, spotlessly clean 1,767 sq. ft. two-storey condo townhome featuring an awesome attached double-car garage. Nestled in desirable West London right near the serene Sifton Bog, this bright end unit townhome combines generous multi-level living, versatile floor plans, and turnkey, low-maintenance convenience and plenty of windows. Features a main-floor open-concept living/dining area, a finished lower-level recreation room with a 4-piece bath, second-floor laundry, and a unique 2nd-floor family room with a gas fireplace that can easily serve as a 4th bedroom. The bright eating area opens directly onto a private deck equipped with built-in privacy screens and a convenient electric retractable awning perfect shade for everyone. Clean and freshly painted throughout, with an updated kitchen featuring newer appliances, an integrated water filtration system, and a garburator. The attached 2-car garage protects vehicles from harsh winter weather while providing generous additional space for storage, bicycles, and gear. **New High Efficiency Furnace and Central Air Conditioning Installed 2025 with transferable 10 Year Warranty** Exterior groundskeeping, lawn care, and winter snow removal are managed for you, freeing up your weekends to explore nearby trails and enjoy family time. Located in a quiet location in the complex, just a short walk from the Sifton Bog offering direct access to scenic floating boardwalks, nature trails, and tranquil outdoor space right in your backyard. Situated within highly sought-after elementary and secondary school catchments, making it a prime choice for growing families. Minutes from both the Hyde Park and Westmount retail corridors, major grocery stores, fitness centers, local cafes, and family restaurants. Close to neighborhood playgrounds, community centers, sports fields, and public transit connections across the city. (id:37124)
Property details
| Price | $599,900 |
|---|---|
| Status | Active |
| Transaction | For sale |
| Property type | Single Family |
| Building type | Row / Townhouse |
| Ownership | Condo/Strata |
| Storeys | 2 |
| Bedrooms | 4 |
| Bathrooms | 4 |
| Zoning | R5-6 (1) |
| Basement | Finished, Full |
| Heating | Forced air, Natural gas |
| Cooling | Central air conditioning |
| Fireplace | Insert |
| Exterior | Brick, Vinyl siding |
| Foundation | Concrete, Poured Concrete |
| Parking | Attached Garage, Garage |
| Parking spaces | 4 |
| Appliances | Washer, Refrigerator, Water meter, Water purifier, Dishwasher, Stove, Dryer, Blinds, Window Coverings, Water Heater |
| Community | Pets Allowed With Restrictions |
| Annual taxes | $4,500 (2025) |
| Maintenance fee | $400 / Monthly |
| Fee includes | Common Area Maintenance, Insurance |
| Listed on | Sep 30, 2026 |
| MLS® number | X13842966 |
Rooms
| Level | Room | Dimensions |
|---|---|---|
| Main level | Living room | 7.59 |
| Second level | Bathroom | 2.75 |
| Second level | Laundry room | 1.84 |
| Second level | Other | 3.13 |
| Basement | Bedroom 4 | 4.18 |
| Basement | Bathroom | 2.72 |
| Basement | Utility room | 2.72 |
| Basement | Other | 1.91 |
| Main level | Kitchen | 3.22 |
| Basement | Other | 2.96 |
| Main level | Dining room | 3.22 |
| Main level | Bathroom | 1.53 |
| Main level | Foyer | 1.9 |
| Second level | Primary Bedroom | 3.99 |
| Second level | Family room | 3.68 |
| Second level | Bedroom | 3.08 |
| Second level | Bedroom | 3.07 |
| Second level | Bathroom | 3.13 |
Location
All listing details (52)
| Appliances | Washer, Refrigerator, Water meter, Water purifier, Dishwasher, Stove, Dryer, Blinds, Window Coverings, Water Heater |
|---|---|
| Association Fee | 400 |
| Association Fee Frequency | Monthly |
| Association Fee Includes | Common Area Maintenance, Insurance |
| Association Name | HighPoint Property Management |
| Basement | Finished, Full |
| Bathrooms Partial | 1 |
| Bathrooms Total Integer | 4 |
| Bedrooms Above Grade | 3 |
| Bedrooms Below Grade | 1 |
| Bedrooms Total | 4 |
| Building Features | Visitor Parking |
| City | London North (North O) |
| City Region | North O |
| Common Interest | Condo/Strata |
| Community Features | Pets Allowed With Restrictions |
| Cooling | Central air conditioning |
| Country | Canada |
| Directions | Cross Streets: ON OXFORD ST, TURN SOUTH AT HYDE PARK RD. TURN WEST AT 600 HYDE PARK RD, 2ND EXIT ON CONDO ROUNDABOUT. ** Directions: Oxford to Hyde Park Rd. |
| Exterior Features | Brick, Vinyl siding |
| Fireplace Features | Insert |
| Fireplace YN | Yes |
| Fireplaces Total | 1 |
| Foundation Details | Concrete, Poured Concrete |
| Geocode Manual YN | No |
| Heating | Forced air, Natural gas |
| Internet Address Display YN | Yes |
| Internet Entire Listing Display YN | Yes |
| List AOR | London and St. Thomas |
| List Price | 599900 |
| Living Area Maximum | 1799 |
| Living Area Minimum | 1600 |
| Living Area Units | square feet |
| Lot Features | Cul-de-sac, Irregular lot size, Flat site, Conservation/green belt |
| Original Entry Timestamp | 2026-09-30T14:31:47.19Z |
| Parking Features | Attached Garage, Garage |
| Parking Total | 4 |
| Photos Count | 47 |
| Postal Code | N6H5W8 |
| Property Attached YN | Yes |
| Property Sub Type | Single Family |
| Standard Status | Active |
| State Or Province | Ontario |
| Stories | 2 |
| Street Name | HYDE PARK |
| Street Number | 600 |
| Street Suffix | Road |
| Structure Type | Row / Townhouse |
| Tax Annual Amount | 4500 |
| Tax Year | 2025 |
| Unit Number | 150 |
| Zoning Description | R5-6 (1) |
Listing courtesy of
Listing brokerage
CENTURY 21 FIRST CANADIAN CORP
420 YORK STREET, LONDON, Ontario
Listing agent
MARTIN DENIS SARKISSIAN
This REALTOR.ca listing content is owned and licensed by REALTOR® members of The Canadian Real Estate Association.