
- November 10, 2026
- No Comments

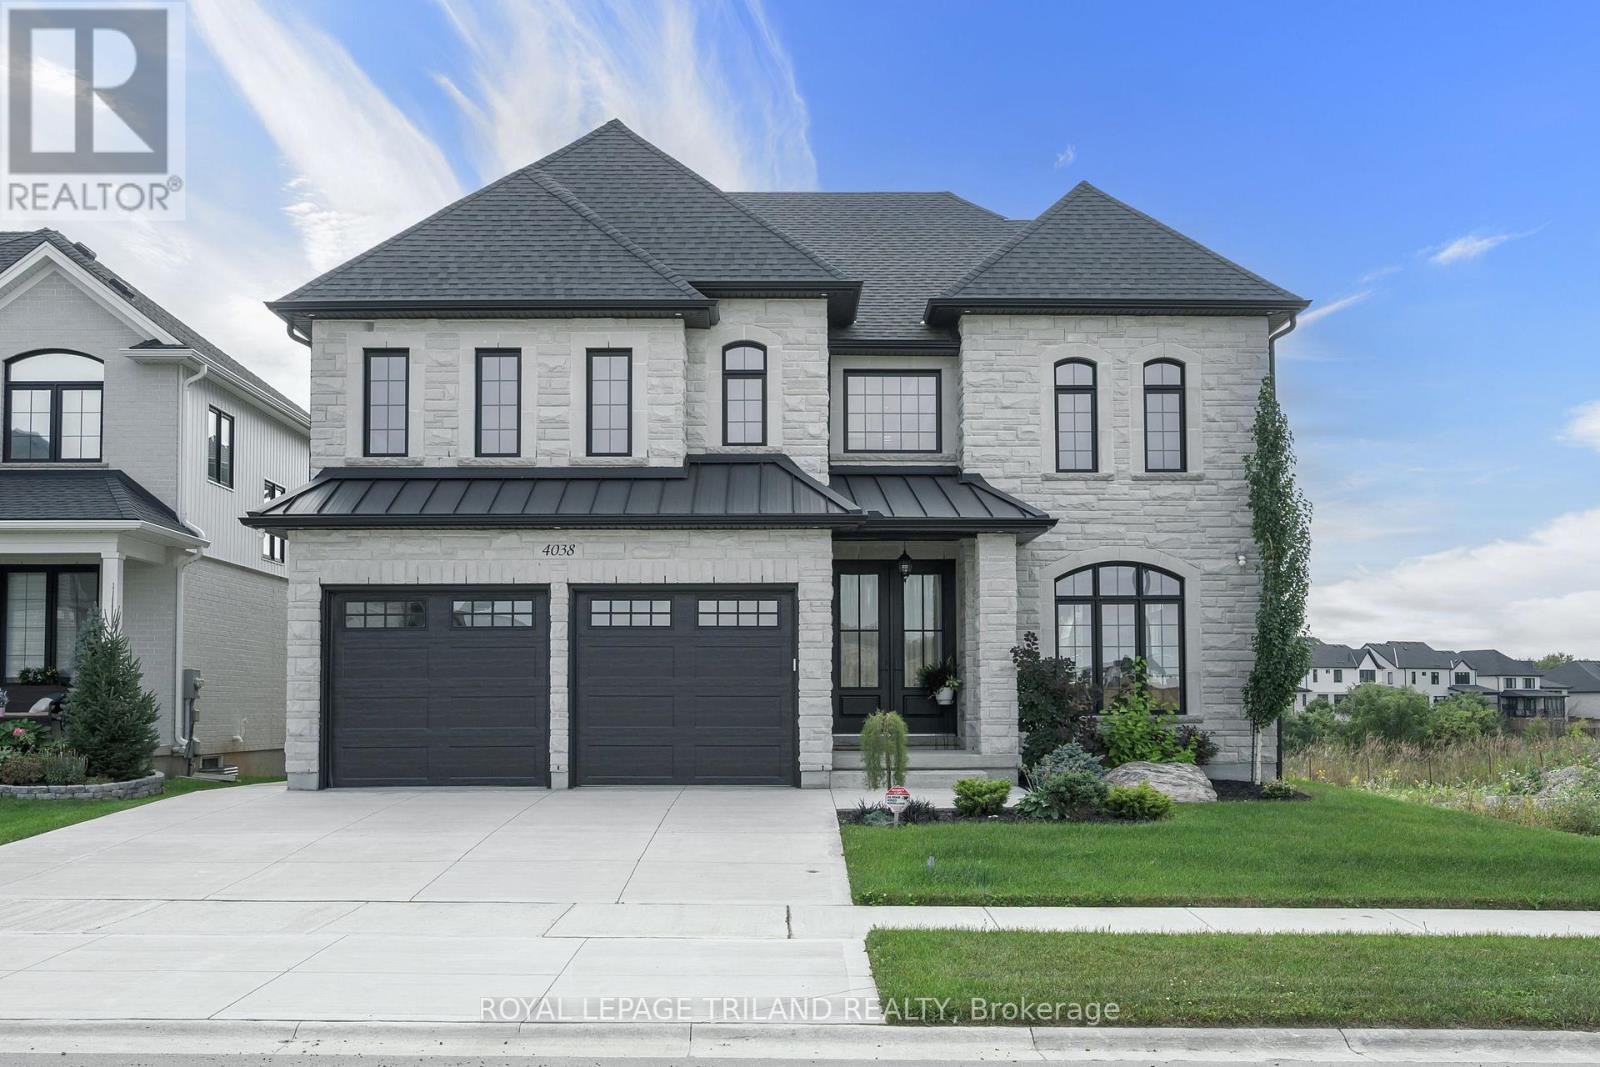
4038 AYRSHIRE AVENUE
London South (South V), Ontario N6P0H7
- 6 Beds
- 5 Baths
- Single Family
Listed by ROYAL LEPAGE TRILAND REALTY
 40 photos
Description
Attention Distinguish Buyers-MODEL HOME for Sale known as the ( VERONA 11) located in the Prestigious Heathwoods Subdivision in Lovely Lambeth! PREMIUM WALK-OUT Lot backing onto picturesque POND! VERY Private! IMMEDIATE possession available, Exquisite 2 Storey 4 + 2 Bedrooms, 4.5 Baths , Over 4,700 Sq FT ( as per blueprint) of Fabulous Quality Finishes/Upgrades Inside & Out! Chefs Delight Kitchen with Custom Upgraded Cabinetry, High-end appliances , Large Island & Wine bar / Prep area on side wall. Doors from dinette area leading out onto an expansive deck overlooking the serene pond! Fabulous for Outdoor Entertaining and scrumptious BBQ.s! Oak staircase with decorative wrought iron spindles- 9 ft ceiling on Main Floor- Second Floor has 9 ft ceilings aa well as mixed height- Several Accent Walls throughout- Fully Finished WALK-OUT Lower Level with Separate Entrance - 9 ft ceilings - Kitchen, Living room - 2 bedrooms & 3pc bath. Excellent South/West Location close to several popular amenities, easy access to the 401 & 402! Looking to Build? We have Several other Lots & Floor plans to choose from. Experience the difference & Quality with WILLOW BRIDGE HOMES. **PLS NOTE** PRICE REFLECTS HST REBATE. (id:37124)
Property details
| Price | $1,598,500 |
|---|---|
| Status | Active |
| Transaction | For sale |
| Property type | Single Family |
| Building type | House |
| Ownership | Freehold |
| Storeys | 2 |
| Bedrooms | 6 |
| Bathrooms | 5 |
| Lot size | 53.2 x 124.7 FT |
| Frontage | 53.2 |
| Zoning | R1-3 |
| Basement | Finished, Separate entrance, Walk out, N/A, N/A |
| Heating | Forced air, Natural gas |
| Cooling | Central air conditioning |
| Fireplace | 2 |
| Exterior | Brick, Stone |
| Foundation | Concrete |
| Parking | Attached Garage, Garage, Inside Entry |
| Parking spaces | 4 |
| Water | Municipal water |
| Sewer | Sanitary sewer |
| Listed on | Sep 30, 2026 |
| MLS® number | X13842772 |
Rooms
| Level | Room | Dimensions |
|---|---|---|
| Main level | Mud room | 3.07 |
| Second level | Bedroom 4 | 3.78 |
| Main level | Great room | 4.6 |
| Basement | Bedroom | 3.53 |
| Second level | Primary Bedroom | 4.83 |
| Basement | Bedroom 5 | 3.53 |
| Basement | Kitchen | 3.99 |
| Second level | Bedroom 2 | 4.32 |
| Second level | Loft | 3.58 |
| Main level | Eating area | 3.71 |
| Second level | Bedroom 3 | 3.78 |
| Main level | Kitchen | 3.81 |
| Lower level | Living room | 4.29 |
| Main level | Living room | 3.68 |
Location
All listing details (49)
| Basement | Finished, Separate entrance, Walk out, N/A, N/A |
|---|---|
| Bathrooms Partial | 1 |
| Bathrooms Total Integer | 5 |
| Bedrooms Above Grade | 4 |
| Bedrooms Below Grade | 2 |
| Bedrooms Total | 6 |
| Building Features | Fireplace(s) |
| City | London South (South V) |
| City Region | South V |
| Common Interest | Freehold |
| Cooling | Central air conditioning |
| Country | Canada |
| Directions | Cross Streets: CAMPBELL ST - \"HEATHWOODS SUBDIVISION\". ** Directions: CAMBELL ST N- HEATHWOODS PHASE 4. |
| Exterior Features | Brick, Stone |
| Fireplace YN | Yes |
| Fireplaces Total | 2 |
| Foundation Details | Concrete |
| Frontage Length Numeric | 53.2 |
| Frontage Length Numeric Units | feet |
| Geocode Manual YN | No |
| Heating | Forced air, Natural gas |
| Internet Address Display YN | Yes |
| Internet Entire Listing Display YN | Yes |
| List AOR | London and St. Thomas |
| List Price | 1598500 |
| Living Area Maximum | 3500 |
| Living Area Minimum | 3000 |
| Living Area Units | square feet |
| Lot Features | In-Law Suite |
| Lot Size Dimensions | 53.2 x 124.7 FT |
| Original Entry Timestamp | 2026-09-30T14:31:46.86Z |
| Parking Features | Attached Garage, Garage, Inside Entry |
| Parking Total | 4 |
| Photos Count | 40 |
| Postal Code | N6P0H7 |
| Property Attached YN | No |
| Property Sub Type | Single Family |
| Sewer | Sanitary sewer |
| Standard Status | Active |
| State Or Province | Ontario |
| Stories | 2 |
| Street Name | AYRSHIRE |
| Street Number | 4038 |
| Street Suffix | Avenue |
| Structure Type | House |
| Tax Annual Amount | 0 |
| Utilities | Sewer, Electricity, Cable |
| Water Source | Municipal water |
| Zoning Description | R1-3 |
Listing courtesy of
Listing brokerage
ROYAL LEPAGE TRILAND REALTY
103-240 WATERLOO STREET, LONDON, Ontario
Listing agent
SHARON ALLISON-PRELAZZI
This REALTOR.ca listing content is owned and licensed by REALTOR® members of The Canadian Real Estate Association.