
- November 10, 2026
- No Comments

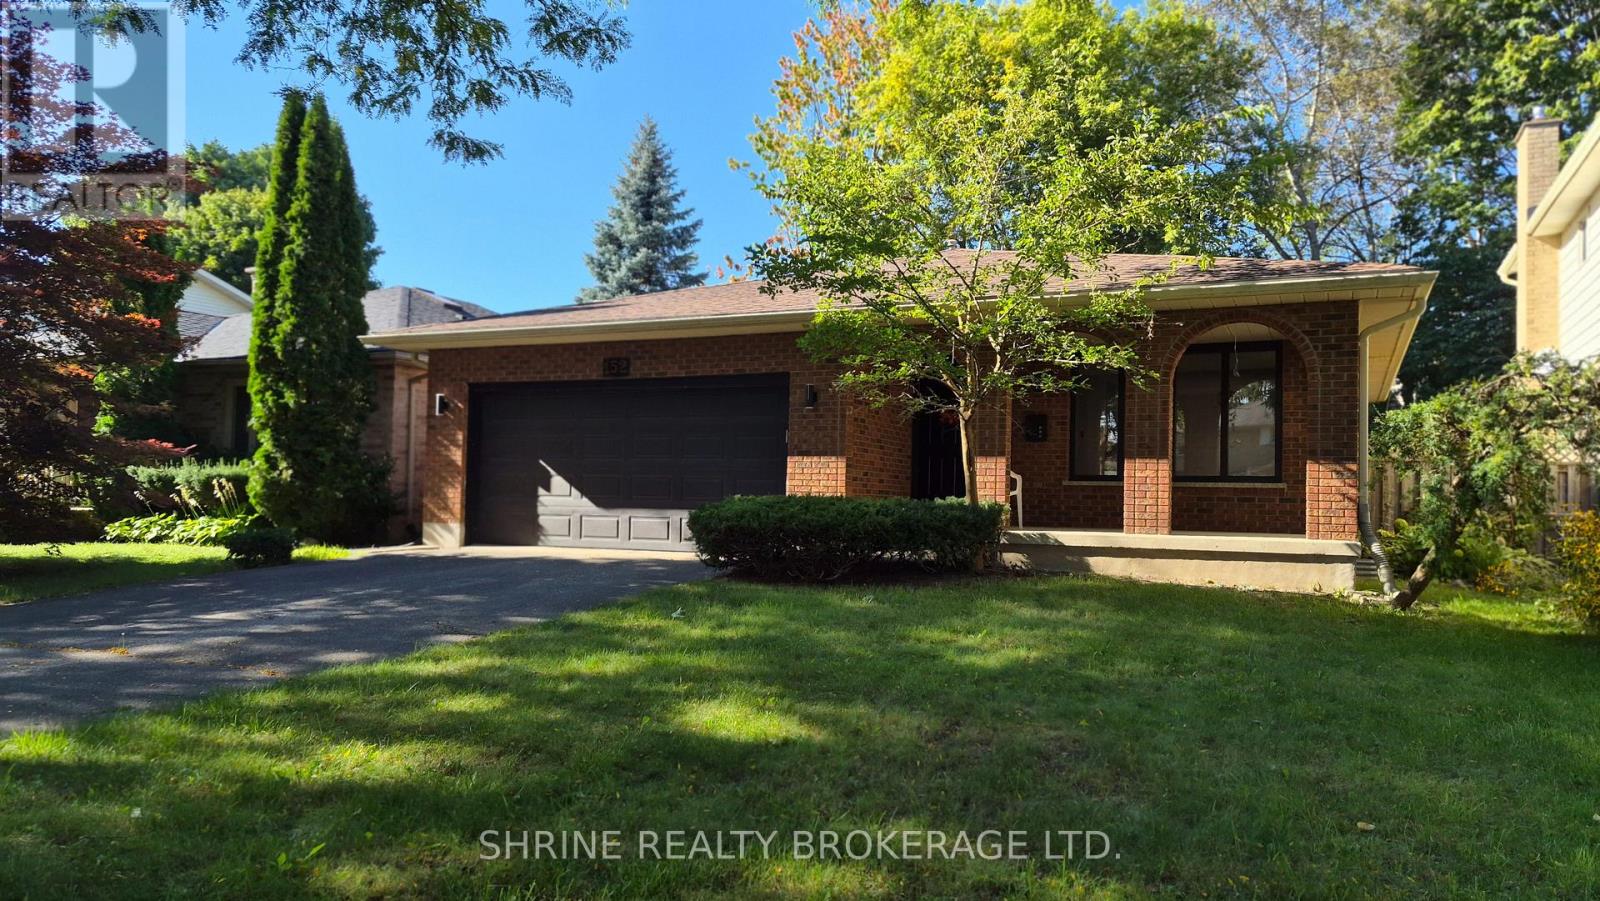
152 GRENFELL CRESCENT
London North (North C), Ontario N5X2R9
- 3 Beds
- 1 Baths
- Single Family
Listed by SHRINE REALTY BROKERAGE LTD.
 39 photos
Description
Welcome to 152 Grenfell Crescent! Beautifully renovated with modern, carpet-free finishes throughout, this pristine North London home delivers the ideal balance of style, comfort, and everyday convenience. Designed for both work and daily living, the main level boasts an expansive, sun-filled kitchen featuring double skylights and double French doors that open onto a private patio-perfect for outdoor dining or entertaining. Step outside to enjoy a peaceful, quiet setting directly backing onto scenic wooded green space. Offered at $2,555/month plus utilities (upper/main living levels only; garage & basement excluded).Situated in a quiet, family-friendly neighborhood with top-rated schools, parks, and walking/biking trails right at your doorstep. Working professionals and students will love the quick, easy commute to Western University, Fanshawe College, major shopping hubs, and transit routes. Move-in ready and built for modern living-schedule your tour today! (id:37124)
Property details
| Price | $2,555 / month |
|---|---|
| Status | Active |
| Transaction | For rent |
| Property type | Single Family |
| Building type | House |
| Ownership | Freehold |
| Bedrooms | 3 |
| Bathrooms | 1 |
| Lot size | 45 x 110 FT |
| Frontage | 45 |
| Basement | None |
| Heating | Forced air, Natural gas |
| Cooling | Central air conditioning |
| Exterior | Brick, Vinyl siding |
| Foundation | Poured Concrete |
| Parking | Attached Garage, Garage |
| Parking spaces | 4 |
| Water | Municipal water |
| Sewer | Sanitary sewer |
| Appliances | Washer, Refrigerator, Dishwasher, Stove, Dryer, Microwave |
| Listed on | Oct 30, 2026 |
| MLS® number | X14131434 |
Rooms
| Level | Room | Dimensions |
|---|---|---|
| Main level | Living room | 5.13 |
| Main level | Dining room | 3.35 |
| Main level | Kitchen | 5 |
| Second level | Primary Bedroom | 4.12 |
| Second level | Bedroom 2 | 3.84 |
Location
All listing details (43)
| Appliances | Washer, Refrigerator, Dishwasher, Stove, Dryer, Microwave |
|---|---|
| Basement | None |
| Bathrooms Total Integer | 1 |
| Bedrooms Above Grade | 3 |
| Bedrooms Total | 3 |
| City | London North (North C) |
| City Region | North C |
| Common Interest | Freehold |
| Cooling | Central air conditioning |
| Country | Canada |
| Directions | Cross Streets: Grenfell Crescent. ** Directions: Head north on Adelaide St N then Turn right onto Grenfell Dr then Turn left onto Blackwater Rd then Turn right onto Grenfell Crescent. |
| Exterior Features | Brick, Vinyl siding |
| Fireplace YN | No |
| Foundation Details | Poured Concrete |
| Frontage Length Numeric | 45 |
| Frontage Length Numeric Units | feet |
| Geocode Manual YN | No |
| Heating | Forced air, Natural gas |
| Internet Address Display YN | Yes |
| Internet Entire Listing Display YN | Yes |
| Lease Amount Frequency | Monthly |
| List AOR | London and St. Thomas |
| Living Area Maximum | 1500 |
| Living Area Minimum | 1100 |
| Living Area Units | square feet |
| Lot Size Dimensions | 45 x 110 FT |
| Original Entry Timestamp | 2026-10-30T14:31:27.39Z |
| Parking Features | Attached Garage, Garage |
| Parking Total | 4 |
| Photos Count | 39 |
| Postal Code | N5X2R9 |
| Property Attached YN | No |
| Property Sub Type | Single Family |
| Sewer | Sanitary sewer |
| Standard Status | Active |
| State Or Province | Ontario |
| Street Name | Grenfell |
| Street Number | 152 |
| Street Suffix | Crescent |
| Structure Type | House |
| Total Actual Rent | 2555 |
| Utilities | Sewer, Electricity, Cable |
| Water Source | Municipal water |
Listing courtesy of
Listing brokerage
SHRINE REALTY BROKERAGE LTD.
524 OXFORD STREET EAST, LONDON, Ontario
Listing agent
MANZINDER LOTEY
This REALTOR.ca listing content is owned and licensed by REALTOR® members of The Canadian Real Estate Association.