
- November 10, 2026
- No Comments

21 - 2100 DENVIEW AVENUE
London North (North S), Ontario N6G0J5
- 3 Beds
- 3 Baths
- Single Family
Listed by RIGHT AT HOME REALTY
 45 photos
Description
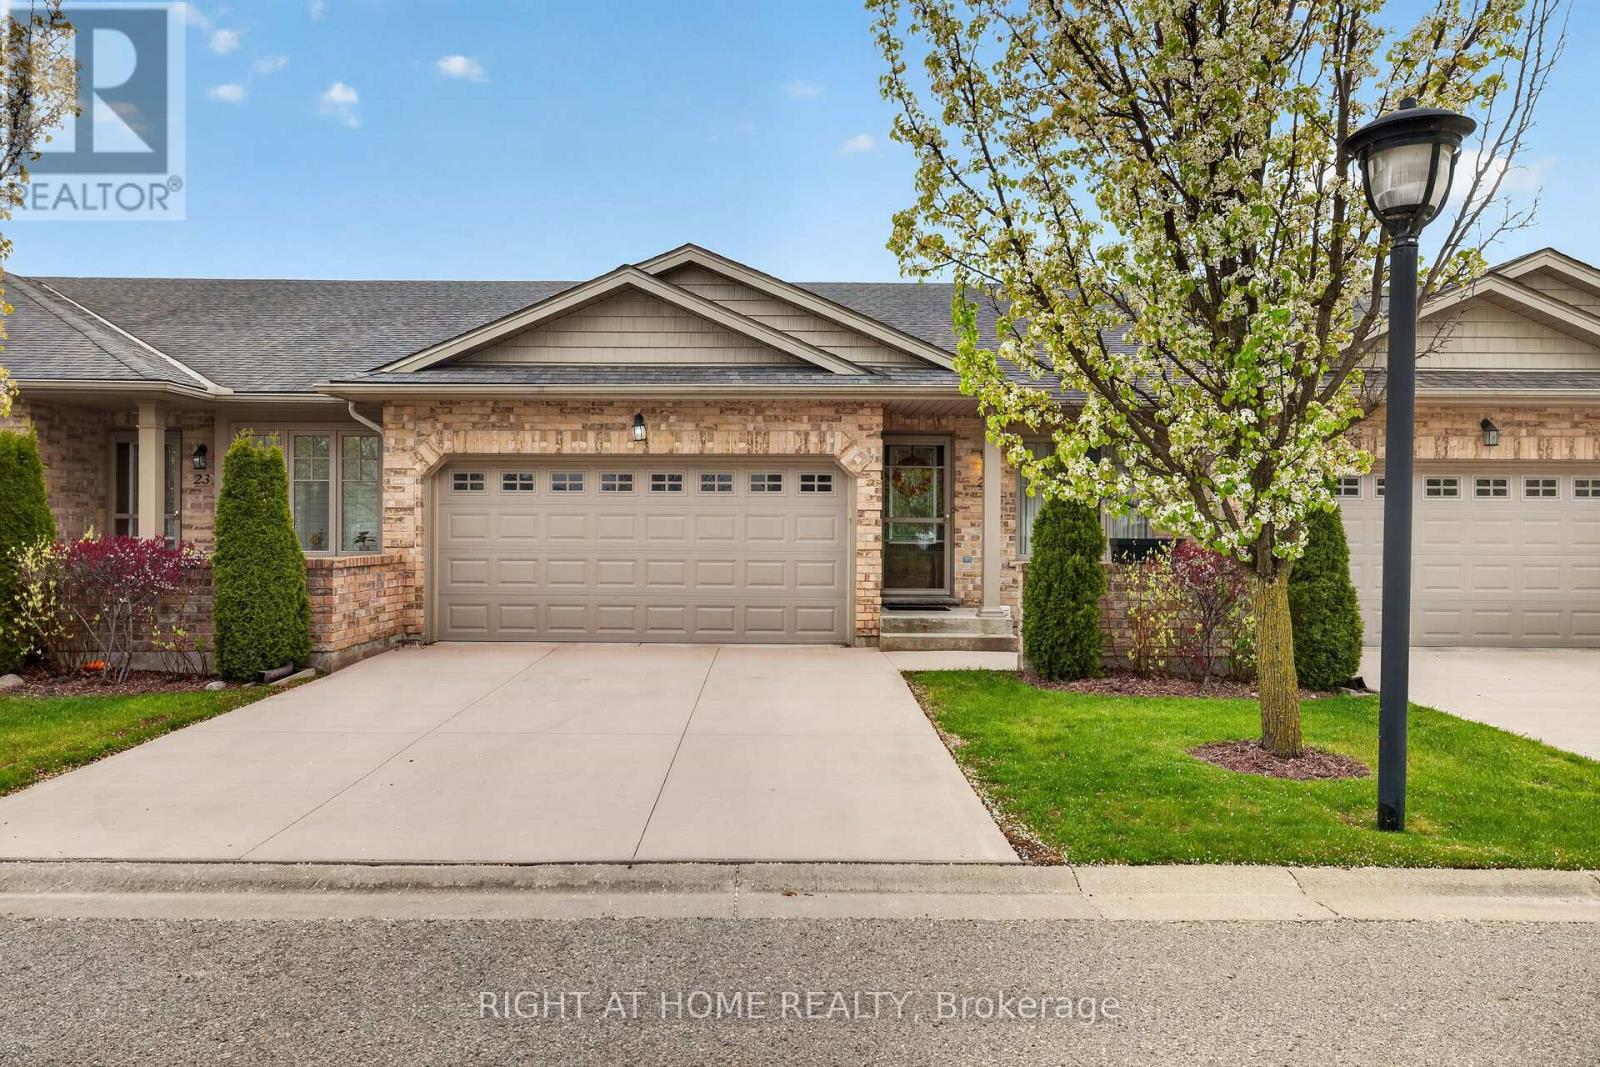
The perfect opportunity to enjoy effortless bungalow condo living! Welcome to this lovingly maintained 1-floor home in FoxField Chase, ideally situated just off Sunningdale - putting every amenity right at your fingertips. Enjoy an unbeatable location with pickleball & tennis courts just down the street, while being moments from Sunningdale golf course, parks, trails, top-rated schools, dining, shopping & everything that makes North London living so desirable! Step inside to a functional open-concept layout featuring vaulted ceilings, an abundance of natural light & an inviting atmosphere that instantly feels like home. This carpet-free level boasts a spacious primary bedroom w/ an ensuite, a 2nd bdrm that's currently being utilized as a sitting room & a generously sized 4-pc bath w/ the added convenience of a laundry area. The large eat-in kitchen offers plenty of cabinet & counter space with a breakfast peninsula - the perfect setting for everyday gatherings. Meticulously cared for by the same owners since it was built, this beautiful home showcases upgrades completed at purchase, including tile & hardwood floors ('15), the backsplash & rod iron staircase. The basement offers additional living space, giving you flexibility to tailor it to suit your needs! It features a rec room, large bedroom, a 3-pc bath, a cold room & an unfinished section w/ a newly built kitchen area ('25) - offering potential to further expand the space! An ideal layout for multi-generational living or a private guest/teen retreat. Enjoy your backyard deck with added privacy from neighbouring units being set further back and surrounded by green space. Completing the exterior is a double car garage w/ an insulated door & a concrete driveway ('25). Additional features include 2 gas fireplaces, central vac with toe kick, storage space (shelving in basement, garage, cold room), indoor air quality ventilation system & double sinks in garage. This gem truly checks all the boxes! (id:37124)
Property details
| Price | $624,900 |
|---|---|
| Status | Active |
| Transaction | For sale |
| Property type | Single Family |
| Building type | Row / Townhouse |
| Ownership | Condo/Strata |
| Storeys | 1 |
| Bedrooms | 3 |
| Bathrooms | 3 |
| Zoning | R5-3,R6-5,R7-H12*D50 |
| Basement | Partially finished, Full |
| Heating | Forced air, Natural gas |
| Cooling | Central air conditioning, Ventilation system |
| Fireplace | 2 |
| Exterior | Brick, Aluminum siding |
| Foundation | Concrete |
| Parking | Attached Garage, Garage, Inside Entry |
| Parking spaces | 4 |
| Appliances | Washer, Refrigerator, Central Vacuum, Dishwasher, Stove, Dryer, Microwave |
| Community | Community Centre, Pets Allowed With Restrictions |
| Annual taxes | $5,079 |
| Maintenance fee | $450 / Monthly |
| Fee includes | Common Area Maintenance, Insurance |
| Listed on | Sep 10, 2026 |
| MLS® number | X13767212 |
Rooms
| Level | Room | Dimensions |
|---|---|---|
| Main level | Living room | 4.99 |
| Lower level | Bathroom | 2.32 |
| Lower level | Other | 7.27 |
| Lower level | Cold room | 2.66 |
| Main level | Kitchen | 4.09 |
| Main level | Dining room | 4.84 |
| Main level | Primary Bedroom | 4.79 |
| Main level | Bedroom | 3.71 |
| Main level | Laundry room | 5.8 |
| Main level | Bathroom | 3.28 |
| Main level | Bathroom | 2.4 |
| Lower level | Recreational, Games room | 8.99 |
| Lower level | Bedroom | 3.58 |
Location
All listing details (50)
| Appliances | Washer, Refrigerator, Central Vacuum, Dishwasher, Stove, Dryer, Microwave |
|---|---|
| Architectural Style | Bungalow |
| Association Fee | 450 |
| Association Fee Frequency | Monthly |
| Association Fee Includes | Common Area Maintenance, Insurance |
| Association Name | Highpoint Property Management |
| Basement | Partially finished, Full |
| Bathrooms Total Integer | 3 |
| Bedrooms Above Grade | 2 |
| Bedrooms Below Grade | 1 |
| Bedrooms Total | 3 |
| Building Features | Fireplace(s), Visitor Parking |
| City | London North (North S) |
| City Region | North S |
| Common Interest | Condo/Strata |
| Community Features | Community Centre, Pets Allowed With Restrictions |
| Cooling | Central air conditioning, Ventilation system |
| Country | Canada |
| Directions | Cross Streets: Sunningdale and Denview. ** Directions: Sunningdale to Denview, 1st laneway on left to Unit 21. |
| Exterior Features | Brick, Aluminum siding |
| Fireplace YN | Yes |
| Fireplaces Total | 2 |
| Foundation Details | Concrete |
| Geocode Manual YN | No |
| Heating | Forced air, Natural gas |
| Internet Address Display YN | Yes |
| Internet Entire Listing Display YN | Yes |
| List AOR | London and St. Thomas |
| List Price | 624900 |
| Living Area Maximum | 1199 |
| Living Area Minimum | 1000 |
| Living Area Units | square feet |
| Original Entry Timestamp | 2026-09-10T17:21:24.91Z |
| Parking Features | Attached Garage, Garage, Inside Entry |
| Parking Total | 4 |
| Photos Count | 45 |
| Postal Code | N6G0J5 |
| Property Attached YN | Yes |
| Property Sub Type | Single Family |
| Security Features | Smoke Detectors |
| Standard Status | Active |
| State Or Province | Ontario |
| Stories | 1 |
| Street Name | Denview |
| Street Number | 2100 |
| Street Suffix | Avenue |
| Structure Type | Row / Townhouse |
| Tax Annual Amount | 5079 |
| Unit Number | 21 |
| Zoning Description | R5-3,R6-5,R7-H12*D50 |
Listing courtesy of
Listing brokerage
RIGHT AT HOME REALTY
355 PRINCESS AVENUE UNIT R, LONDON, Ontario
Listing agent
DANIELA SANDS
This REALTOR.ca listing content is owned and licensed by REALTOR® members of The Canadian Real Estate Association.