
- November 10, 2026
- No Comments

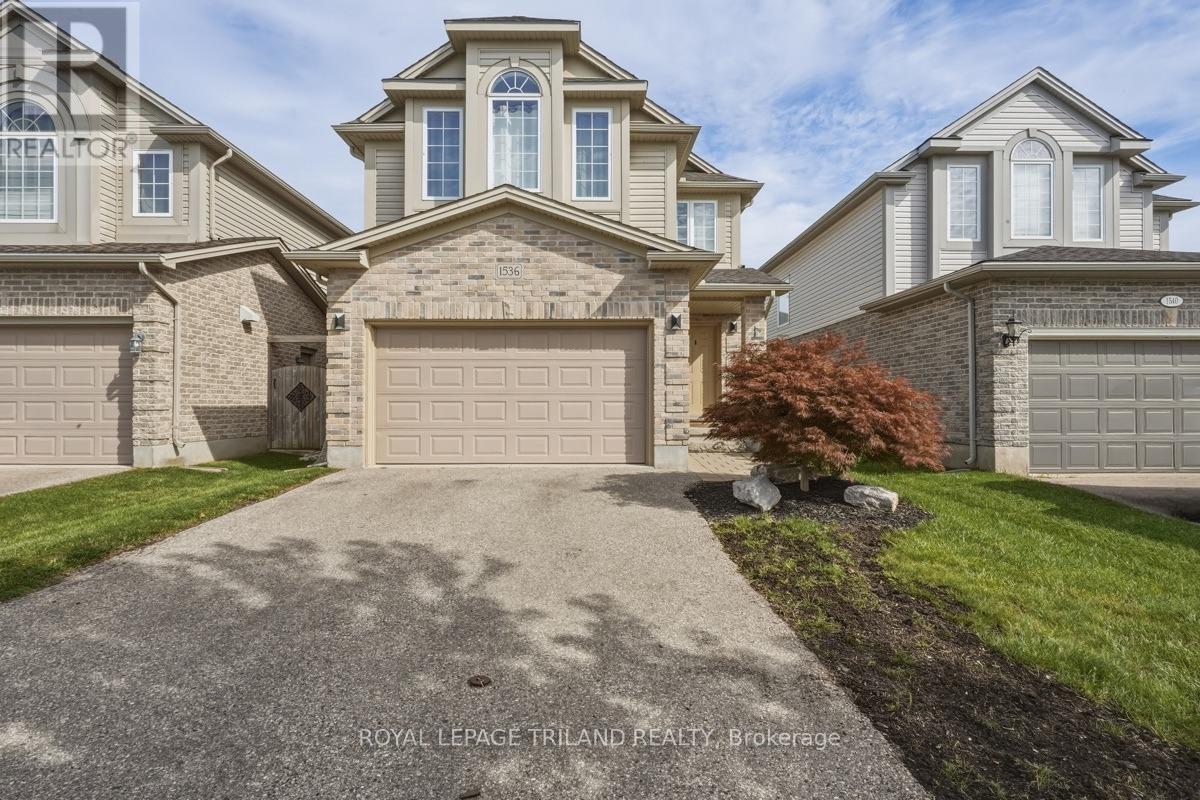
1536 GREEN GABLES ROAD
London South (South U), Ontario N6M0A6
- 4 Beds
- 4 Baths
- Single Family
Listed by ROYAL LEPAGE TRILAND REALTY
 42 photos
Description
EXCEPTIONAL VALUE IN SUMMERSIDE! Welcome to 1536 Green Gables Rd, a spacious, fully finished 4-bedroom, 4-bathroom family home offering incredible value, modern upgrades, and generous space in one of London's most sought-after neighborhoods. Designed for effortless family living, the bright layout flows seamlessly, featuring newly replaced light-toned flooring and some new carpeting. The upper level features four large bedrooms-including an expansive primary suite with soaring vaulted ceilings and a private 4-piece ensuite-alongside a convenient second-floor laundry room and a full main bath. The fully finished basement adds versatile living space complete with a 3-piece bathroom, perfect for a media room, home gym, or kids' play area. Major mechanical upgrades provide total peace of mind, including an updated 200-amp electrical panel, a Level 2 EV charger in the garage, and a new tankless hot water system. Step outside to a sunny back deck and a fully fenced yard with enough green lawn space for children and pets to play. Unbeatably located near top-rated schools, parks, and quick highway access, this immaculate home delivers over 2,100 sq. ft. above grade plus finished basement space at an unbeatable price point. Move-in ready with all appliances and window coverings included! (id:37124)
Property details
| Price | $729,900 |
|---|---|
| Status | Active |
| Transaction | For sale |
| Property type | Single Family |
| Building type | House |
| Ownership | Freehold |
| Storeys | 2 |
| Bedrooms | 4 |
| Bathrooms | 4 |
| Lot size | 32.1 x 116.6 M |
| Frontage | 32.06 |
| Zoning | R1-4 |
| Basement | Finished, Full |
| Heating | Forced air, Natural gas |
| Cooling | Central air conditioning |
| Exterior | Brick, Vinyl siding |
| Foundation | Poured Concrete |
| Parking | Attached Garage, Garage, Inside Entry |
| Parking spaces | 3 |
| Water | Municipal water |
| Sewer | Sanitary sewer |
| Appliances | Washer, Refrigerator, Dishwasher, Stove, Dryer, Blinds, Window Coverings, Garage door opener remote(s), Water Heater - Tankless |
| Annual taxes | $5,281 |
| Listed on | Oct 7, 2026 |
| MLS® number | X13871932 |
Rooms
| Level | Room | Dimensions |
|---|---|---|
| Main level | Foyer | 2.86 |
| Second level | Bathroom | 3.51 |
| Second level | Laundry room | 2.11 |
| Lower level | Family room | 6.35 |
| Lower level | Exercise room | 6.34 |
| Lower level | Bathroom | 3.25 |
| Main level | Dining room | 3.27 |
| Main level | Living room | 3.27 |
| Main level | Kitchen | 5.42 |
| Main level | Bathroom | 1.47 |
| Second level | Primary Bedroom | 5.08 |
| Second level | Bedroom 2 | 3.39 |
| Second level | Bedroom 3 | 3.39 |
| Second level | Bedroom 4 | 3.52 |
Location
All listing details (46)
| Appliances | Washer, Refrigerator, Dishwasher, Stove, Dryer, Blinds, Window Coverings, Garage door opener remote(s), Water Heater - Tankless |
|---|---|
| Basement | Finished, Full |
| Bathrooms Partial | 1 |
| Bathrooms Total Integer | 4 |
| Bedrooms Above Grade | 4 |
| Bedrooms Total | 4 |
| City | London South (South U) |
| City Region | South U |
| Common Interest | Freehold |
| Cooling | Central air conditioning |
| Country | Canada |
| Directions | Cross Streets: GREEN GABLES AND CHELTON. ** Directions: Commissioners to Meadowgate to Chelton to Green Gables. |
| Exterior Features | Brick, Vinyl siding |
| Fencing | Fenced yard |
| Fireplace YN | No |
| Foundation Details | Poured Concrete |
| Frontage Length Numeric | 32.06 |
| Frontage Length Numeric Units | meters |
| Geocode Manual YN | No |
| Heating | Forced air, Natural gas |
| Internet Address Display YN | Yes |
| Internet Entire Listing Display YN | Yes |
| List AOR | London and St. Thomas |
| List Price | 729900 |
| Living Area Maximum | 2500 |
| Living Area Minimum | 2000 |
| Living Area Units | square feet |
| Lot Size Dimensions | 32.1 x 116.6 M |
| Original Entry Timestamp | 2026-10-07T16:21:55.08Z |
| Parking Features | Attached Garage, Garage, Inside Entry |
| Parking Total | 3 |
| Photos Count | 41 |
| Postal Code | N6M0A6 |
| Property Attached YN | No |
| Property Sub Type | Single Family |
| Sewer | Sanitary sewer |
| Standard Status | Active |
| State Or Province | Ontario |
| Stories | 2 |
| Street Name | Green Gables |
| Street Number | 1536 |
| Street Suffix | Road |
| Structure Type | House |
| Tax Annual Amount | 5281 |
| Water Source | Municipal water |
| Zoning Description | R1-4 |
Listing courtesy of
Listing brokerage
ROYAL LEPAGE TRILAND REALTY
103-240 WATERLOO STREET, LONDON, Ontario
Listing agent
MATT YOUNG
This REALTOR.ca listing content is owned and licensed by REALTOR® members of The Canadian Real Estate Association.