
- November 10, 2026
- No Comments

2494 LEEDS CROSSING
London South (South U), Ontario N6M0E6
- 3 Beds
- 3 Baths
- Single Family
Listed by KING REALTY INC.
 53 photos
Description
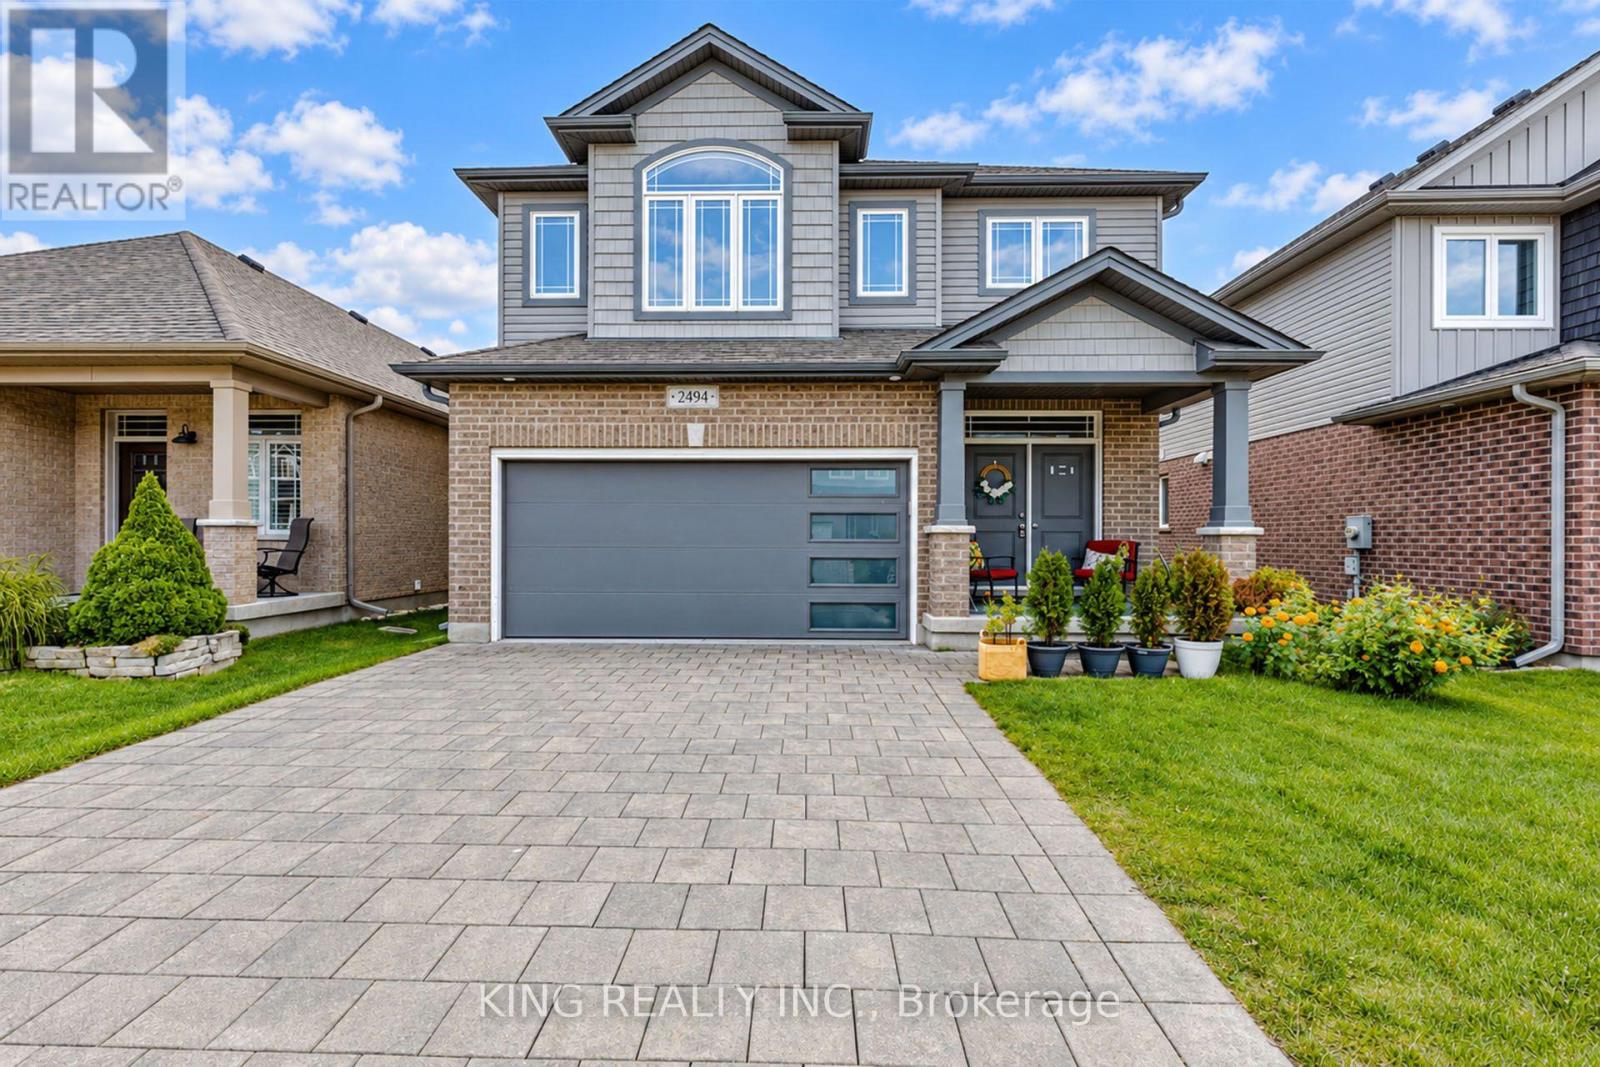
Welcome to this beautifully kept modern detached home, ideally situated on a 40-foot-wide lot with double car garage. Offering 3 bedrooms and 2.5 bathrooms, this thoughtfully designed residence showcases stunning craftsmanship and a desirable open-concept main floor layout. The bright and spacious interior features stainless steel appliances, pot lights in the living area, updated entryway light fixtures, and a stylish kitchen backsplash. Enjoy the convenience of second-level laundry and a grand entrance that creates a welcoming first impression. The unfinished basement offers excellent potential and is ready for your personal vision. Step outside to relax and enjoy the private backyard and outdoor living space. A sidewalk-free lot adds convenience and additional parking flexibility. Located just steps from a walking path and close to the hospital, shopping, walking trails, and more. With easy access to Highways 401 and 402-without the hassle of city traffic-this meticulously maintained home is an excellent opportunity for modern family living. (id:37124)
Property details
| Price | $699,000 |
|---|---|
| Status | Active |
| Transaction | For sale |
| Property type | Single Family |
| Building type | House |
| Ownership | Freehold |
| Storeys | 2 |
| Bedrooms | 3 |
| Bathrooms | 3 |
| Lot size | 40.1 x 111.8 FT |
| Frontage | 40.1 |
| Basement | Unfinished, N/A |
| Heating | Forced air, Natural gas |
| Cooling | Central air conditioning |
| Flooring | Hardwood, Carpeted, Ceramic |
| Exterior | Brick, Vinyl siding |
| Foundation | Concrete |
| Parking | Attached Garage, Garage |
| Parking spaces | 6 |
| Water | Municipal water |
| Sewer | Sanitary sewer |
| Appliances | Washer, Refrigerator, Dishwasher, Stove, Range, Dryer, Window Coverings |
| Community | Community Centre |
| Annual taxes | $5,817 (2026) |
| Listed on | Oct 7, 2026 |
| MLS® number | X13871970 |
Rooms
| Level | Room | Dimensions |
|---|---|---|
| Ground level | Kitchen | 4.88 |
| Ground level | Living room | 4.88 |
| Ground level | Dining room | 3.84 |
| Second level | Primary Bedroom | 6.01 |
| Second level | Bedroom 2 | 3.51 |
| Second level | Bedroom 3 | 3.51 |
| Second level | Bathroom | 2.8 |
| Second level | Bathroom | 4.33 |
Location
All listing details (48)
| Appliances | Washer, Refrigerator, Dishwasher, Stove, Range, Dryer, Window Coverings |
|---|---|
| Basement | Unfinished, N/A |
| Bathrooms Partial | 1 |
| Bathrooms Total Integer | 3 |
| Bedrooms Above Grade | 3 |
| Bedrooms Total | 3 |
| City | London South (South U) |
| City Region | South U |
| Common Interest | Freehold |
| Community Features | Community Centre |
| Cooling | Central air conditioning |
| Country | Canada |
| Directions | Cross Streets: Sheffield/Commissioners Raod E. ** Directions: From Sheffield Blvd, turn left on Leeds crossing. Property is on the left side. |
| Exterior Features | Brick, Vinyl siding |
| Fireplace YN | No |
| Flooring | Hardwood, Carpeted, Ceramic |
| Foundation Details | Concrete |
| Frontage Length Numeric | 40.1 |
| Frontage Length Numeric Units | feet |
| Geocode Manual YN | Yes |
| Heating | Forced air, Natural gas |
| Internet Address Display YN | Yes |
| Internet Entire Listing Display YN | Yes |
| List AOR | London and St. Thomas |
| List Price | 699000 |
| Living Area Maximum | 2500 |
| Living Area Minimum | 2000 |
| Living Area Units | square feet |
| Lot Features | Sump Pump |
| Lot Size Dimensions | 40.1 x 111.8 FT |
| Original Entry Timestamp | 2026-10-07T16:21:55.22Z |
| Parking Features | Attached Garage, Garage |
| Parking Total | 6 |
| Photos Count | 50 |
| Postal Code | N6M0E6 |
| Property Attached YN | No |
| Property Sub Type | Single Family |
| Sewer | Sanitary sewer |
| Standard Status | Active |
| State Or Province | Ontario |
| Stories | 2 |
| Street Name | Leeds Crossing |
| Street Number | 2494 |
| Structure Type | House |
| Tax Annual Amount | 5817 |
| Tax Year | 2026 |
| Utilities | Sewer, Electricity, Cable |
| Water Source | Municipal water |
Listing courtesy of
Listing brokerage
KING REALTY INC.
10 KENNEDY RD N #2B, BRAMPTON, Ontario
Listing agent
ROOPA KHANGURA SANDHU
This REALTOR.ca listing content is owned and licensed by REALTOR® members of The Canadian Real Estate Association.