
- November 10, 2026
- No Comments

1560 ELGIN ROAD
Thames Centre, Ontario N0L1G6
- 5 Beds
- 4 Baths
- Single Family
Listed by RE/MAX REAL ESTATE CENTRE INC.
 41 photos
Description
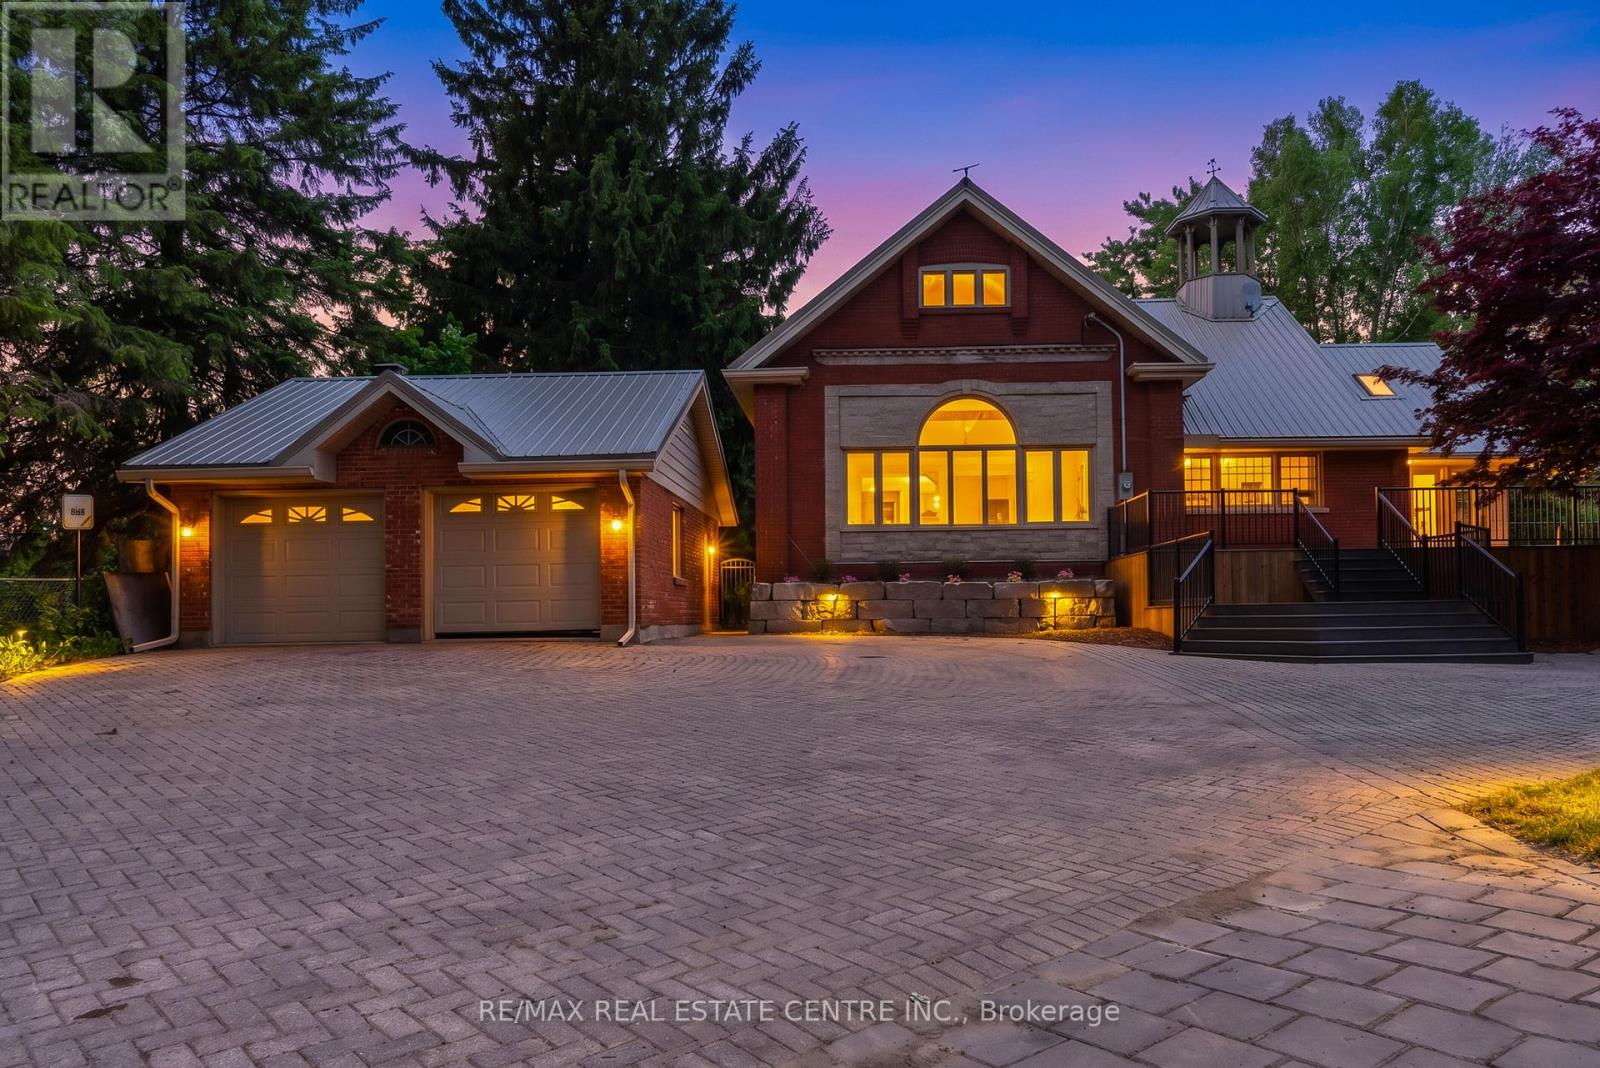
Welcome to this beautifully maintained country estate offering over 6,000 sq. ft. of finished living space on a private and scenic lot. Thoughtfully updated throughout, this impressive home combines the charm of country living with modern comfort and functionality. Stunning custom kitchen with exposed brick accents, premium appliances, and a double-sided fireplace that opens into the spectacular Great Room with soaring 20-foot ceilings and an abundance of natural light. Expansive windows throughout the home showcase picturesque views of the surrounding countryside. The home offers two spacious primary suites, multiple living and family rooms, additional bedrooms, a dedicated hot tub room, convenient main-floor laundry, and a fully finished lower level with plenty of space. RECENT UPGRADES includes premium UV-protected windows, a metal roof with an estimated 75-year lifespan, a newly drilled well, furnace, central air conditioning, separate A/C for the primary suite, water softener, hot water tank, tankless propane backup hot water system, updated plumbing, lighting, doors, sliding doors, and a new fireplace. Enjoy the 50' x 20' inground pool, newly built front deck, updated retaining wall, detached single-car garage, detached two-car garage, and the peaceful surroundings that make this property truly special. Meticulously cared for and move-in ready, this is a rare opportunity to own a spacious country estate where the major updates have already been completed. (id:37124)
Property details
| Price | $1,499,000 |
|---|---|
| Status | Active |
| Transaction | For sale |
| Property type | Single Family |
| Building type | House |
| Ownership | Freehold |
| Bedrooms | 5 |
| Bathrooms | 4 |
| Lot size | 281.4 x 134 FT |
| Frontage | 281.4 |
| Zoning | LA |
| Basement | Finished, Separate entrance, N/A, N/A |
| Heating | Forced air, Natural gas |
| Cooling | Central air conditioning |
| Fireplace | 4 |
| Exterior | Wood, Brick |
| Foundation | Poured Concrete |
| Parking | Detached Garage, Garage |
| Parking spaces | 15 |
| Pool | Inground pool |
| Water | Drilled Well |
| Sewer | Septic System |
| Appliances | Washer, Refrigerator, Water softener, Hot Tub, Central Vacuum, Dishwasher, Stove, Range, Dryer, Oven - Built-In, Garage door opener remote(s), Water Heater - Tankless, Water Heater |
| Community | School Bus, Community Centre |
| Annual taxes | $5,200 |
| Listed on | Sep 2, 2026 |
| MLS® number | X13734502 |
Rooms
| Level | Room | Dimensions |
|---|---|---|
| Main level | Living room | 5.01 |
| Lower level | Laundry room | 2.19 |
| Basement | Workshop | 6.79 |
| Main level | Kitchen | 6.65 |
| Main level | Great room | 7.88 |
| Main level | Bedroom | 4.32 |
| Upper Level | Primary Bedroom | 7.42 |
| Upper Level | Office | 7.37 |
| Lower level | Recreational, Games room | 7.9 |
| Lower level | Bedroom | 5.1 |
| Lower level | Bedroom | 3.6 |
| Lower level | Bedroom | 3.65 |
Location
All listing details (53)
| Appliances | Washer, Refrigerator, Water softener, Hot Tub, Central Vacuum, Dishwasher, Stove, Range, Dryer, Oven - Built-In, Garage door opener remote(s), Water Heater - Tankless, Water Heater |
|---|---|
| Basement | Finished, Separate entrance, N/A, N/A |
| Bathrooms Partial | 1 |
| Bathrooms Total Integer | 4 |
| Bedrooms Above Grade | 5 |
| Bedrooms Below Grade | 0 |
| Bedrooms Total | 5 |
| Building Features | Separate Heating Controls, Fireplace(s) |
| City | Thames Centre |
| City Region | Rural Thames Centre |
| Common Interest | Freehold |
| Community Features | School Bus, Community Centre |
| Cooling | Central air conditioning |
| Country | Canada |
| Directions | Marion |
| Exterior Features | Wood, Brick |
| Fireplace YN | Yes |
| Fireplaces Total | 4 |
| Foundation Details | Poured Concrete |
| Frontage Length Numeric | 281.4 |
| Frontage Length Numeric Units | feet |
| Geocode Manual YN | No |
| Heating | Forced air, Natural gas |
| Internet Address Display YN | Yes |
| Internet Entire Listing Display YN | Yes |
| List AOR | Toronto |
| List Price | 1499000 |
| Living Area Maximum | 5000 |
| Living Area Minimum | 3500 |
| Living Area Units | square feet |
| Lot Features | Flat site, Lighting, Guest Suite, Sump Pump |
| Lot Size Dimensions | 281.4 x 134 FT |
| Original Entry Timestamp | 2026-09-02T00:03:00.48Z |
| Parking Features | Detached Garage, Garage |
| Parking Total | 15 |
| Photos Count | 40 |
| Pool Features | Inground pool |
| Postal Code | N0L1G6 |
| Property Attached YN | No |
| Property Condition | Insulation upgraded |
| Property Sub Type | Single Family |
| Security Features | Smoke Detectors |
| Sewer | Septic System |
| Standard Status | Active |
| State Or Province | Ontario |
| Street Name | Elgin |
| Street Number | 1560 |
| Street Suffix | Road |
| Structure Type | House |
| Tax Annual Amount | 5200 |
| Utilities | Electricity |
| Water Source | Drilled Well |
| Zoning Description | LA |
Listing courtesy of
Listing brokerage
RE/MAX REAL ESTATE CENTRE INC.
1140 BURNHAMTHORPE RD W #141-A, MISSISSAUGA, Ontario
Listing agent
SALMAN JAFAR
This REALTOR.ca listing content is owned and licensed by REALTOR® members of The Canadian Real Estate Association.