
- November 10, 2026
- No Comments

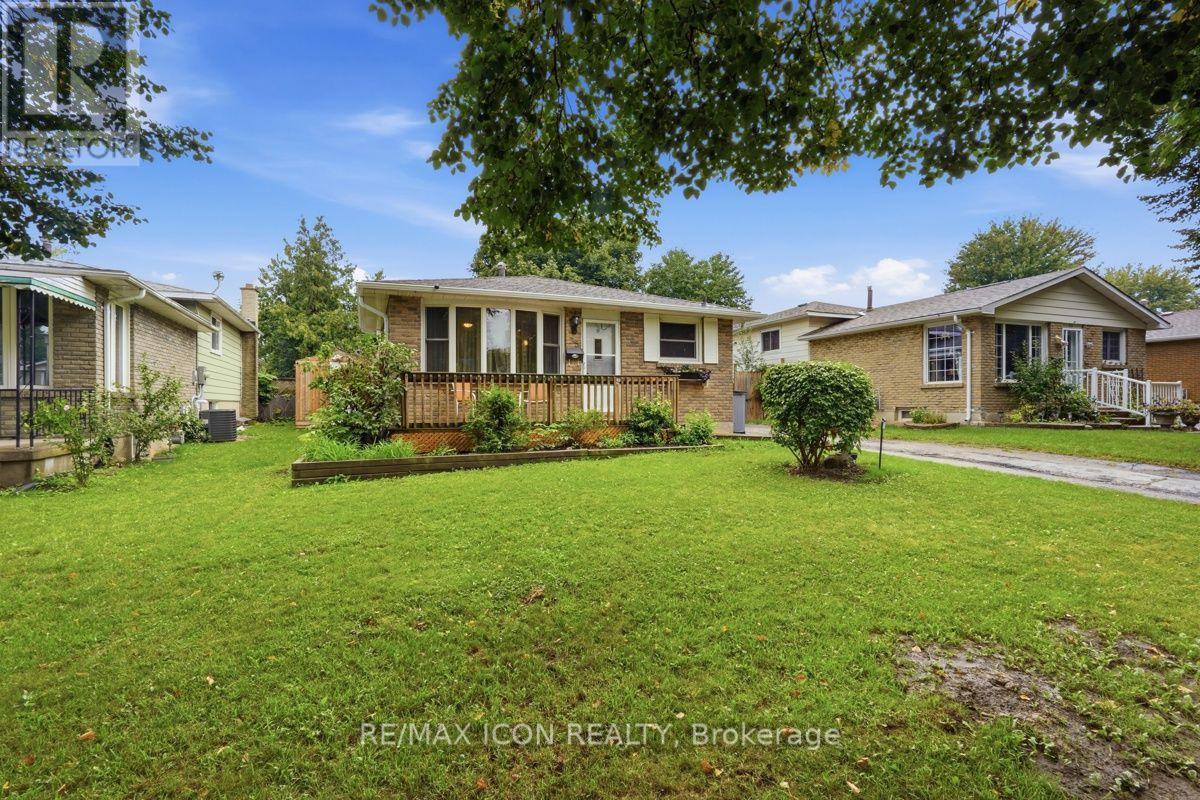
25 UPCOTT CRESCENT
London South (South Y), Ontario N6E1S6
- 5 Beds
- 2 Baths
- Single Family
Listed by RE/MAX ICON REALTY
 45 photos
Description
Welcome to 25 Upcott Crescent, a spacious brick backsplit in an established South London neighbourhood. Offering 3+2 bedrooms and two full bathrooms. This home provides plenty of room for families, guests or a home office. The carpet-free main level features a generous living room, a spacious kitchen with a centre island and a convenient walk-through mudroom. The finished lower levels add valuable living space, including a family room, two additional bedrooms, a four-piece bathroom, with a jetted tub and a fireplace. Outside, enjoy summers in the inground pool, surrounded by a fully fenced yard with a storage shed. Additional features include central air conditioning, forced-air gas heating, an owned on-demand water heater and parking for three vehicles. Conveniently located near parks, schools, public transit and everyday amenities, this versatile home is ready for its next chapter. (id:37124)
Property details
| Price | $529,900 |
|---|---|
| Status | Active |
| Transaction | For sale |
| Property type | Single Family |
| Building type | House |
| Ownership | Freehold |
| Bedrooms | 5 |
| Bathrooms | 2 |
| Lot size | 44.7 x 10⁹ FT ; Lot Size Irregular |
| Frontage | 44.8 |
| Zoning | R1-4 |
| Basement | Finished, Full |
| Heating | Forced air, Natural gas |
| Cooling | Central air conditioning |
| Exterior | Brick |
| Foundation | Concrete, Poured Concrete |
| Parking | No Garage |
| Parking spaces | 3 |
| Pool | Inground pool |
| Water | Municipal water |
| Sewer | Sanitary sewer |
| Appliances | Washer, Refrigerator, Dishwasher, Stove, Dryer, Water Heater - Tankless, Water Heater |
| Community | School Bus |
| Annual taxes | $4,040 (2025) |
| Listed on | Sep 2, 2026 |
| MLS® number | X13734698 |
Rooms
| Level | Room | Dimensions |
|---|---|---|
| Main level | Living room | 3.33 |
| Basement | Family room | 6.01 |
| Basement | Bathroom | 2.71 |
| Main level | Kitchen | 3.81 |
| Main level | Mud room | 6.35 |
| Upper Level | Primary Bedroom | 3.48 |
| Upper Level | Bedroom 2 | 2.79 |
| Upper Level | Bedroom 3 | 3.23 |
| Upper Level | Bathroom | 2.9 |
| Basement | Bedroom 4 | 3.54 |
| Basement | Bedroom 5 | 3.15 |
| Basement | Laundry room | 2.71 |
Location
All listing details (52)
| Appliances | Washer, Refrigerator, Dishwasher, Stove, Dryer, Water Heater - Tankless, Water Heater |
|---|---|
| Basement | Finished, Full |
| Bathrooms Total Integer | 2 |
| Bedrooms Above Grade | 3 |
| Bedrooms Below Grade | 2 |
| Bedrooms Total | 5 |
| City | London South (South Y) |
| City Region | South Y |
| Co List Agent Key2 | 1957970 |
| Co List Agent National Association Id2 | 1248936 |
| Co List Office Key2 | 283396 |
| Co List Office National Association Id2 | 1328546 |
| Common Interest | Freehold |
| Community Features | School Bus |
| Cooling | Central air conditioning |
| Country | Canada |
| Directions | Cross Streets: Dudley Crescent and Millbank Drive. ** Directions: North on Millbank Dr, West on Dudley Crescent, South on Upcott Crescent. |
| Exterior Features | Brick |
| Fencing | Fenced yard, Fully Fenced |
| Fireplace YN | Yes |
| Foundation Details | Concrete, Poured Concrete |
| Frontage Length Numeric | 44.8 |
| Frontage Length Numeric Units | feet |
| Geocode Manual YN | No |
| Heating | Forced air, Natural gas |
| Internet Address Display YN | Yes |
| Internet Entire Listing Display YN | Yes |
| List AOR | London and St. Thomas |
| List Price | 529900 |
| Living Area Maximum | 1500 |
| Living Area Minimum | 1100 |
| Living Area Units | square feet |
| Lot Size Dimensions | 44.7 x 10⁹ FT ; Lot Size Irregular |
| Original Entry Timestamp | 2026-09-02T01:50:56.58Z |
| Parking Features | No Garage |
| Parking Total | 3 |
| Photos Count | 44 |
| Pool Features | Inground pool |
| Postal Code | N6E1S6 |
| Property Attached YN | No |
| Property Sub Type | Single Family |
| Sewer | Sanitary sewer |
| Standard Status | Active |
| State Or Province | Ontario |
| Street Name | Upcott |
| Street Number | 25 |
| Street Suffix | Crescent |
| Structure Type | House |
| Tax Annual Amount | 4040 |
| Tax Year | 2025 |
| Water Source | Municipal water |
| Zoning Description | R1-4 |
Listing courtesy of
Listing brokerage
RE/MAX ICON REALTY
201 - 379 SOUTHDALE ROAD WEST, LONDON, Ontario
Listing agent
JORDAN REGAN
This REALTOR.ca listing content is owned and licensed by REALTOR® members of The Canadian Real Estate Association.