
- November 10, 2026
- No Comments

157 INNES STREET
Ingersoll (Ingersoll - North), Ontario N5L2R6
- 3 Beds
- 1 Baths
- Single Family
Listed by RE/MAX a-b Realty Ltd Brokerage
 42 photos
Description
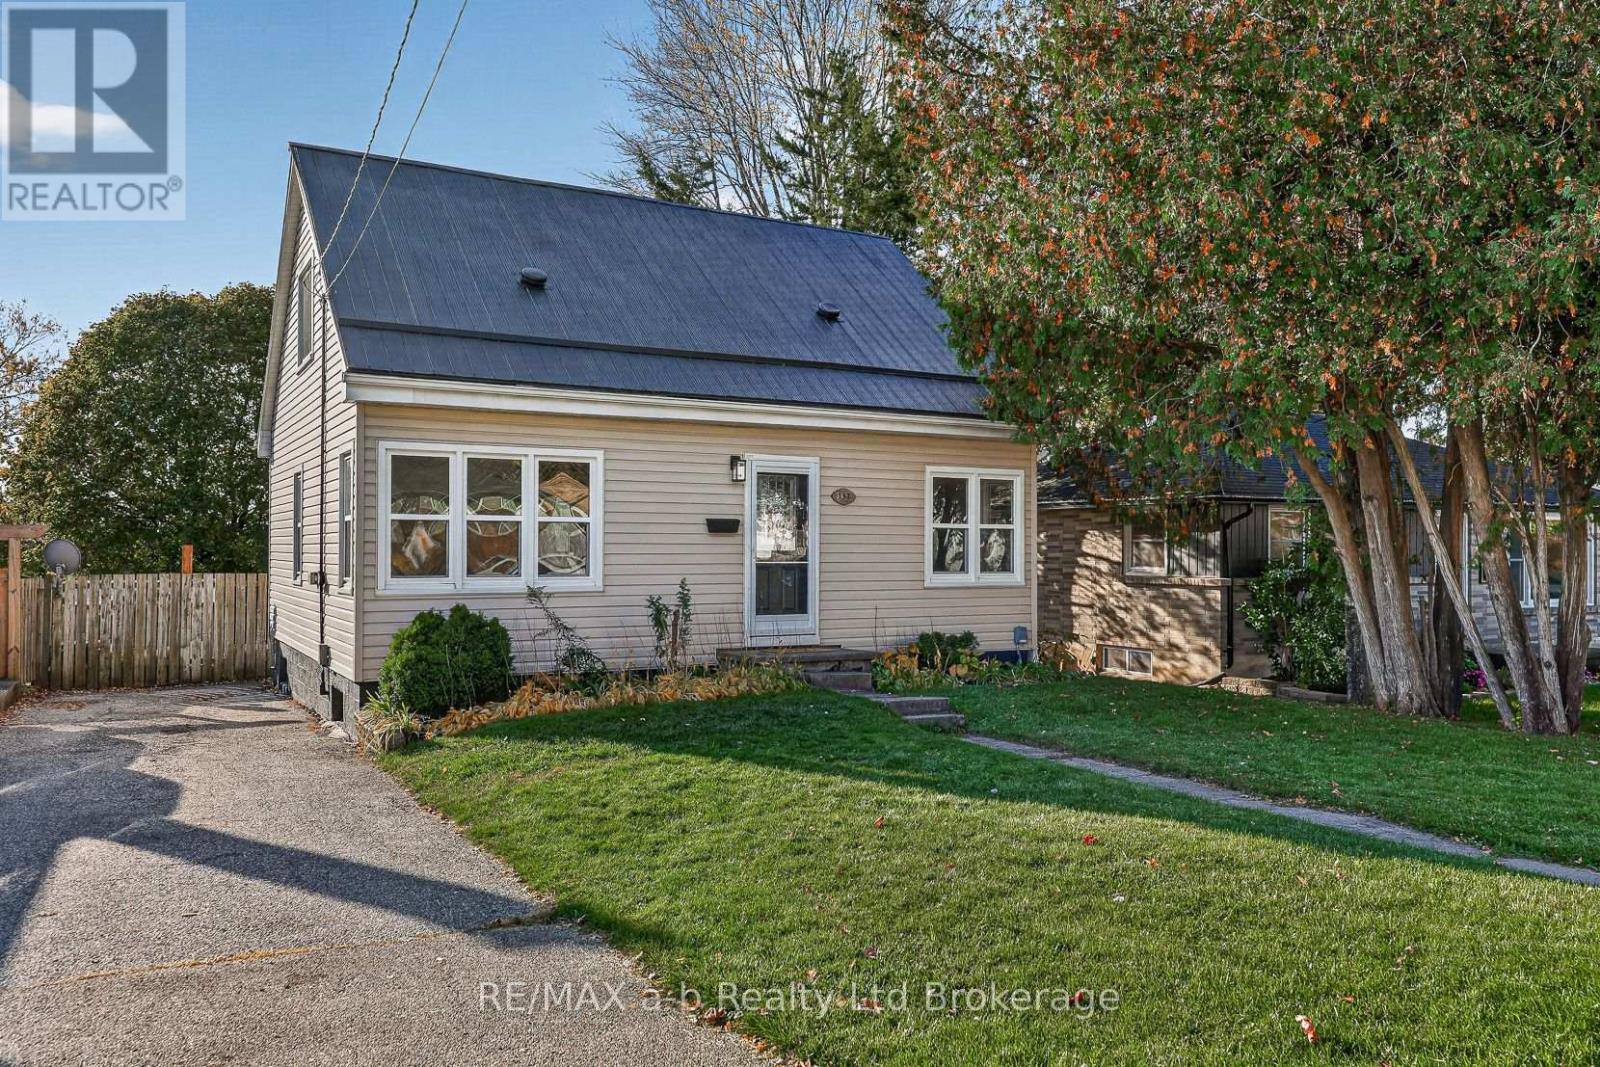
Affordable, move-in ready, and full of charm! This inviting 1.5 storey home offers a practical layout with space for your family. The bright living room provides a welcoming place to relax, while the separate dining room is perfect for meals and entertaining. The cozy kitchen with brand new fridge and stove overlooks the backyard, and a main-floor bedroom is conveniently located near the 4-piece bathroom. Upstairs, you'll find two additional bedrooms, while the finished basement family room offers even more space to unwind, enjoy movie nights, or create a comfortable hangout for the family. Freshly painted throughout, this home also features a freshly painted metal roof for added curb appeal. Step outside and discover the deep, fully fenced backyard with plenty of room to make it your own! The two-tiered deck is designed to accommodate an above-ground pool if you decide to add one next summer. There's still lots of space for gardens, pets, kids, or gathering around a campfire with friends and family. Two storage sheds provide extra room for all your outdoor essentials. Never be late for school with LHPS across the road. Kids will love having the extra playgrounds and parks close by! With its inviting interior, flexible living space, and fantastic backyard, this home is a wonderful opportunity for first-time buyers, down-sizers, or anyone looking for an affordable place to call home! Note: furniture in the rooms has been virtually staged. (id:37124)
Property details
| Price | $429,900 |
|---|---|
| Status | Active |
| Transaction | For sale |
| Property type | Single Family |
| Building type | House |
| Ownership | Freehold |
| Storeys | 1.5 |
| Bedrooms | 3 |
| Bathrooms | 1 |
| Lot size | 50 x 150 FT |
| Frontage | 50 |
| Zoning | R2 |
| Basement | Partially finished, Partial |
| Heating | Forced air, Natural gas |
| Cooling | Central air conditioning |
| Exterior | Vinyl siding |
| Foundation | Block |
| Parking | No Garage |
| Parking spaces | 3 |
| Water | Municipal water |
| Sewer | Sanitary sewer |
| Appliances | Refrigerator, Water meter, Stove, Microwave |
| Community | Community Centre |
| Annual taxes | $2,997 |
| Listed on | Oct 28, 2026 |
| MLS® number | X14123218 |
Rooms
| Level | Room | Dimensions |
|---|---|---|
| Main level | Living room | 5.19 |
| Main level | Dining room | 3.51 |
| Main level | Kitchen | 3.05 |
| Main level | Bedroom | 3.56 |
| Main level | Bathroom | 1.92 |
| Second level | Bedroom 2 | 3.61 |
| Second level | Bedroom 3 | 3.06 |
| Basement | Family room | 7.7 |
| Basement | Utility room | 4.56 |
Location
All listing details (47)
| Appliances | Refrigerator, Water meter, Stove, Microwave |
|---|---|
| Basement | Partially finished, Partial |
| Bathrooms Total Integer | 1 |
| Bedrooms Above Grade | 3 |
| Bedrooms Below Grade | 0 |
| Bedrooms Total | 3 |
| City | Ingersoll (Ingersoll - North) |
| City Region | Ingersoll - North |
| Common Interest | Freehold |
| Community Features | Community Centre |
| Cooling | Central air conditioning |
| Country | Canada |
| Directions | Cross Streets: Wonham St N and Bell. ** Directions: From Thames St N head West on Bell St, North on Wonham St N and West on Innes. |
| Exterior Features | Vinyl siding |
| Fencing | Fenced yard |
| Fireplace YN | No |
| Foundation Details | Block |
| Frontage Length Numeric | 50 |
| Frontage Length Numeric Units | feet |
| Geocode Manual YN | No |
| Heating | Forced air, Natural gas |
| Internet Address Display YN | Yes |
| Internet Entire Listing Display YN | Yes |
| List AOR | Woodstock-Ingersoll-Tillsonburg |
| List Price | 429900 |
| Living Area Maximum | 1500 |
| Living Area Minimum | 1100 |
| Living Area Units | square feet |
| Lot Size Dimensions | 50 x 150 FT |
| Original Entry Timestamp | 2026-10-28T11:54:33.7Z |
| Parking Features | No Garage |
| Parking Total | 3 |
| Photos Count | 41 |
| Postal Code | N5L2R6 |
| Property Attached YN | No |
| Property Sub Type | Single Family |
| Sewer | Sanitary sewer |
| Standard Status | Active |
| State Or Province | Ontario |
| Stories | 1.5 |
| Street Name | Innes |
| Street Number | 157 |
| Street Suffix | Street |
| Structure Type | House |
| Tax Annual Amount | 2997.28 |
| Water Source | Municipal water |
| Zoning Description | R2 |
Listing courtesy of
Listing brokerage
RE/MAX a-b Realty Ltd Brokerage
46 CHARLES ST EAST, INGERSOLL, Ontario
Listing agent
Peter Atkinson
This REALTOR.ca listing content is owned and licensed by REALTOR® members of The Canadian Real Estate Association.