
- November 10, 2026
- No Comments

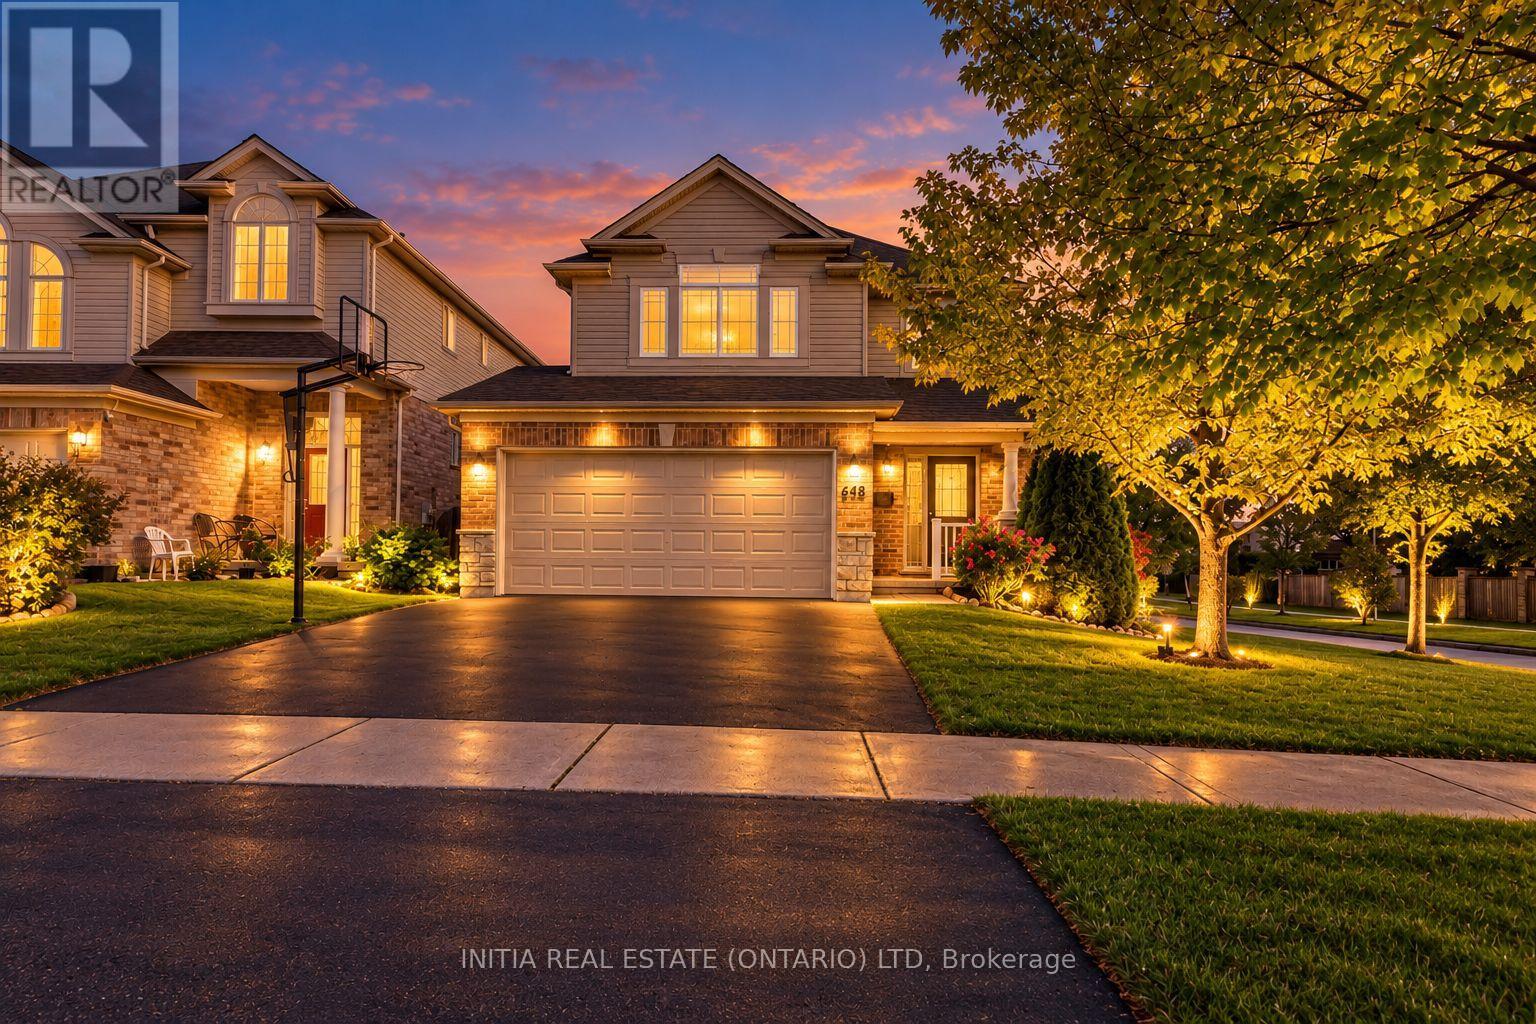
648 OAKCROSSING ROAD
London North (North M), Ontario N6H5T7
- 4 Beds
- 4 Baths
- Single Family
Listed by INITIA REAL ESTATE (ONTARIO) LTD
 38 photos
Description
Welcome to this beautiful modern 2-storey home on a large corner lot in desirable Oakridge Meadows! Featuring 3+1 bedrooms and 3.5 baths, this bright home has been freshly painted and features a new kitchen countertop, large single-bowl sink and new faucet. The main floor offers a spacious two-storey foyer, family room with gas fireplace, spacious dinette area, well-designed kitchen and bright eat-in dining area with walkout to the raised deck and fenced backyard. Upstairs features 3 bedrooms, 2 baths including a private ensuite in the primary bedroom, plus a versatile bonus room ideal as a second family room, potential 4th bedroom or office. Finished basement with look out large windows, rec room, bedroom and full bath. Walk to malls , plazas, Costco, grocery stores, shops, restaurants, parks and schools, with direct bus service to UWO. some images are V-staged. (id:37124)
Property details
| Price | $719,800 |
|---|---|
| Status | Active |
| Transaction | For sale |
| Property type | Single Family |
| Building type | House |
| Ownership | Freehold |
| Storeys | 2 |
| Bedrooms | 4 |
| Bathrooms | 4 |
| Lot size | 38.5 x 105.3 FT |
| Frontage | 38.6 |
| Basement | Finished, Full |
| Heating | Forced air, Natural gas |
| Cooling | Central air conditioning |
| Exterior | Brick, Aluminum siding |
| Foundation | Poured Concrete |
| Parking | Attached Garage, Garage |
| Parking spaces | 4 |
| Water | Municipal water |
| Sewer | Sanitary sewer |
| Appliances | Washer, Refrigerator, Dishwasher, Stove, Dryer, Hood Fan, Garage door opener, Garage door opener remote(s) |
| Annual taxes | $5,197 (2025) |
| Listed on | Oct 28, 2026 |
| MLS® number | X14123178 |
Rooms
| Level | Room | Dimensions |
|---|---|---|
| Main level | Foyer | 6.04 |
| Lower level | Bedroom 4 | 4.19 |
| Main level | Family room | 7.31 |
| Main level | Kitchen | 3.25 |
| Main level | Dining room | 3.25 |
| Second level | Eating area | 3.05 |
| Second level | Living room | 4.72 |
| Second level | Primary Bedroom | 4.11 |
| Second level | Bedroom 2 | 3.47 |
| Lower level | Bedroom 3 | 3.5 |
| Lower level | Recreational, Games room | 4.19 |
Location
All listing details (48)
| Appliances | Washer, Refrigerator, Dishwasher, Stove, Dryer, Hood Fan, Garage door opener, Garage door opener remote(s) |
|---|---|
| Basement | Finished, Full |
| Bathrooms Partial | 1 |
| Bathrooms Total Integer | 4 |
| Bedrooms Above Grade | 3 |
| Bedrooms Below Grade | 1 |
| Bedrooms Total | 4 |
| Building Features | Fireplace(s) |
| City | London North (North M) |
| City Region | North M |
| Common Interest | Freehold |
| Cooling | Central air conditioning |
| Country | Canada |
| Directions | Cross Streets: Whetherfield St. ** Directions: Along Wonderland Rd N turn to Beaverbrook Ave, then tuen to Oakcrossing Rd. |
| Exterior Features | Brick, Aluminum siding |
| Fireplace YN | Yes |
| Foundation Details | Poured Concrete |
| Frontage Length Numeric | 38.6 |
| Frontage Length Numeric Units | feet |
| Geocode Manual YN | No |
| Heating | Forced air, Natural gas |
| Internet Address Display YN | Yes |
| Internet Entire Listing Display YN | Yes |
| List AOR | London and St. Thomas |
| List Price | 719800 |
| Living Area Maximum | 2000 |
| Living Area Minimum | 1500 |
| Living Area Units | square feet |
| Lot Features | Sump Pump |
| Lot Size Dimensions | 38.5 x 105.3 FT |
| Original Entry Timestamp | 2026-10-28T11:51:10.11Z |
| Parking Features | Attached Garage, Garage |
| Parking Total | 4 |
| Photos Count | 38 |
| Postal Code | N6H5T7 |
| Property Attached YN | No |
| Property Sub Type | Single Family |
| Sewer | Sanitary sewer |
| Standard Status | Active |
| State Or Province | Ontario |
| Stories | 2 |
| Street Name | Oakcrossing |
| Street Number | 648 |
| Street Suffix | Road |
| Structure Type | House |
| Tax Annual Amount | 5197 |
| Tax Year | 2025 |
| Water Source | Municipal water |
Listing courtesy of
Listing brokerage
INITIA REAL ESTATE (ONTARIO) LTD
380 Wellington Street Tower B, Sixth Floor, London, Ontario
Listing agent
SALLY JIA
This REALTOR.ca listing content is owned and licensed by REALTOR® members of The Canadian Real Estate Association.