
- November 10, 2026
- No Comments

158 - 177 EDGEVALLEY ROAD
London East (East D), Ontario N5V0C5
- 4 Beds
- 4 Baths
- Single Family
Listed by NU-VISTA PINNACLE REALTY BROKERAGE INC
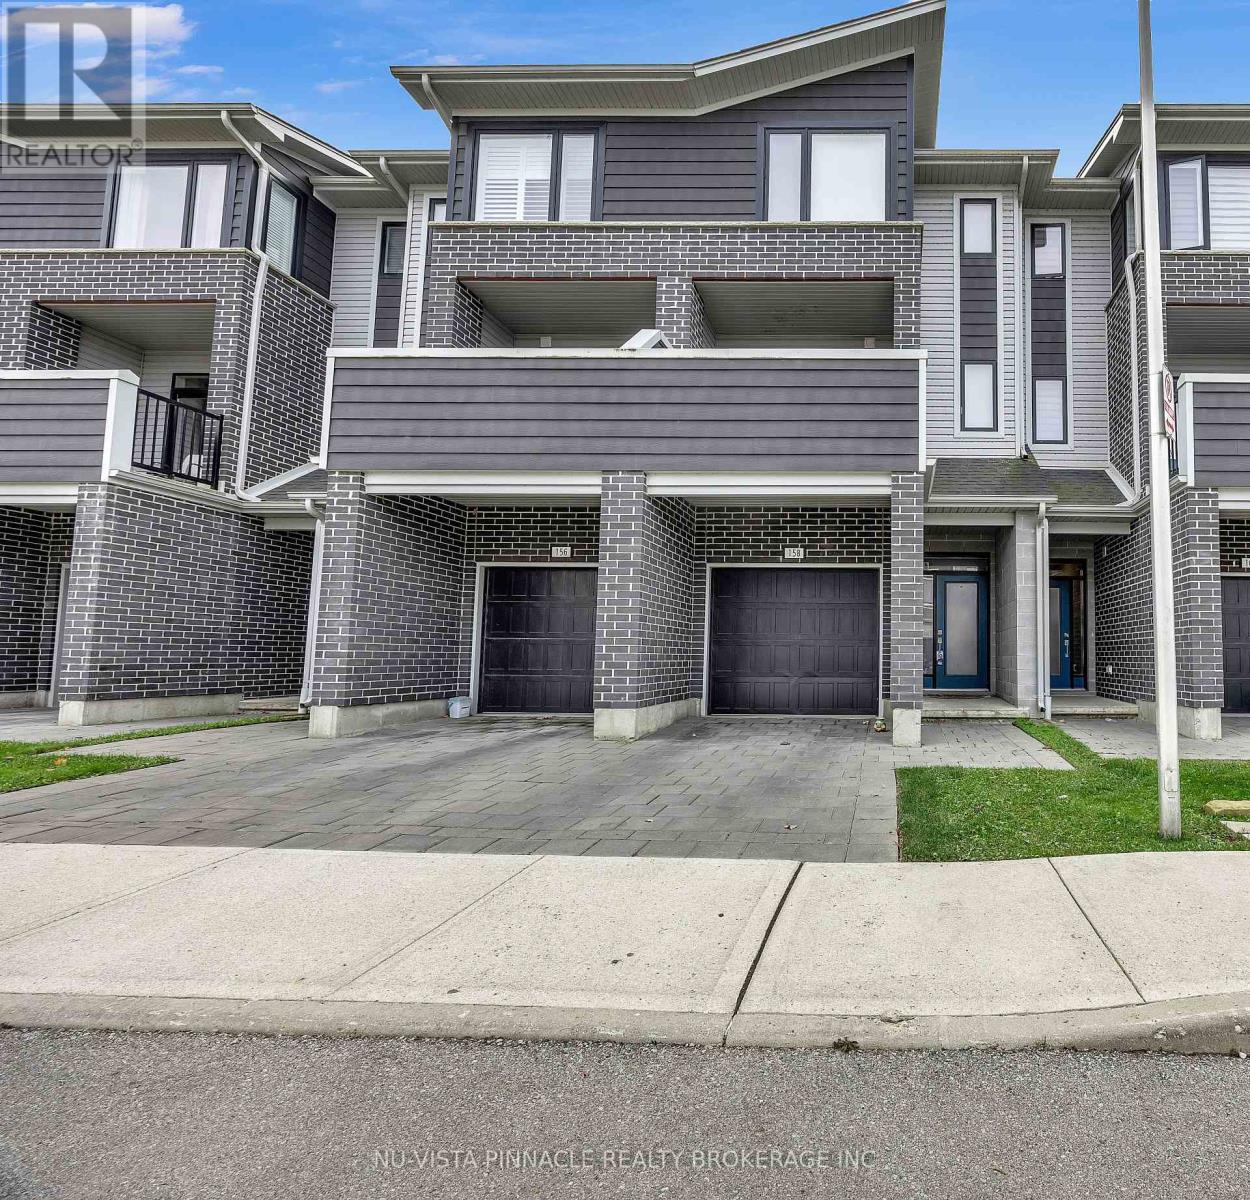 28 photos
Description
Welcome to this bright and spacious townhouse for lease in a well kept condo community in London's desirable northeast end. Offering 3+1 bedrooms, 4 bathrooms, and parking for two, including an attached garage, this home is ready for you to move in. The main level features a versatile finished room that works beautifully as a fourth bedroom, home office, guest space, or workout area, with convenient access to the garage. On the second level, the open concept living and dining area is filled with natural light and flows into a modern kitchen with plenty of cabinet space and a walkout to your own private balcony, the perfect spot for a morning coffee or unwinding at the end of the day. The top level is home to three generously sized bedrooms, including a comfortable primary retreat with its own ensuite and walk in closet. Exterior and grounds maintenance are taken care of by the condo corporation, so you can enjoy all the space and comfort of a family home without the upkeep. The location is just as appealing, with shopping, parks, trails, schools, public transit, and everyday amenities close by, plus easy access to Masonville, Western University, and Fanshawe College. Available January 1st for $2,450 per month plus utilities, this home is a wonderful fit for families, professionals, or anyone looking for comfortable, convenient living in a great neighbourhood. (id:37124)
Property details
| Price | $2,450 / month |
|---|---|
| Status | Active |
| Transaction | For rent |
| Property type | Single Family |
| Building type | Row / Townhouse |
| Ownership | Condo/Strata |
| Storeys | 3 |
| Bedrooms | 4 |
| Bathrooms | 4 |
| Basement | None |
| Heating | Forced air, Natural gas |
| Cooling | Central air conditioning |
| Exterior | Brick, Vinyl siding |
| Foundation | Poured Concrete |
| Parking | Attached Garage, Garage |
| Parking spaces | 2 |
| Community | Pets Allowed With Restrictions |
| Listed on | Oct 28, 2026 |
| MLS® number | X14124212 |
Rooms
| Level | Room | Dimensions |
|---|---|---|
| Main level | Bedroom | 3.69 |
| Second level | Dining room | 4.68 |
| Second level | Kitchen | 2.66 |
| Second level | Pantry | 0.89 |
| Second level | Living room | 4.68 |
| Third level | Bedroom 2 | 3.1 |
| Third level | Bedroom 3 | 2.56 |
| Third level | Bedroom 4 | 3.34 |
| Third level | Laundry room | 1.5 |
Location
All listing details (42)
| Association Name | Lionheart Property Management |
|---|---|
| Basement | None |
| Bathrooms Partial | 1 |
| Bathrooms Total Integer | 4 |
| Bedrooms Above Grade | 4 |
| Bedrooms Total | 4 |
| City | London East (East D) |
| City Region | East D |
| Common Interest | Condo/Strata |
| Community Features | Pets Allowed With Restrictions |
| Cooling | Central air conditioning |
| Country | Canada |
| Directions | Cross Streets: Highbury Ave N/Edgevalley Rd. ** Directions: North on Highbury, Right on Edgevalley Rd. |
| Exterior Features | Brick, Vinyl siding |
| Fireplace YN | No |
| Foundation Details | Poured Concrete |
| Geocode Manual YN | Yes |
| Heating | Forced air, Natural gas |
| Internet Address Display YN | Yes |
| Internet Entire Listing Display YN | Yes |
| Lease Amount Frequency | Monthly |
| List AOR | London and St. Thomas |
| Living Area Maximum | 1599 |
| Living Area Minimum | 1400 |
| Living Area Units | square feet |
| Lot Features | Flat site, Balcony |
| Original Entry Timestamp | 2026-10-28T15:31:40.86Z |
| Parking Features | Attached Garage, Garage |
| Parking Total | 2 |
| Photos Count | 27 |
| Postal Code | N5V0C5 |
| Property Attached YN | Yes |
| Property Sub Type | Single Family |
| Standard Status | Active |
| State Or Province | Ontario |
| Stories | 3 |
| Street Name | Edgevalley |
| Street Number | 177 |
| Street Suffix | Road |
| Structure Type | Row / Townhouse |
| Total Actual Rent | 2450 |
| Unit Number | 158 |
Listing courtesy of
Listing brokerage
NU-VISTA PINNACLE REALTY BROKERAGE INC
805 ADELAIDE STREET NORTH, LONDON, Ontario
Listing agent
HIMAL PATEL
This REALTOR.ca listing content is owned and licensed by REALTOR® members of The Canadian Real Estate Association.