
- November 10, 2026
- No Comments

351 OAK AVENUE
Strathroy-Caradoc (SW), Ontario N7G3A9
- 3 Beds
- 2 Baths
- Single Family
Listed by RE/MAX ADVANTAGE REALTY LTD.
 41 photos
Description
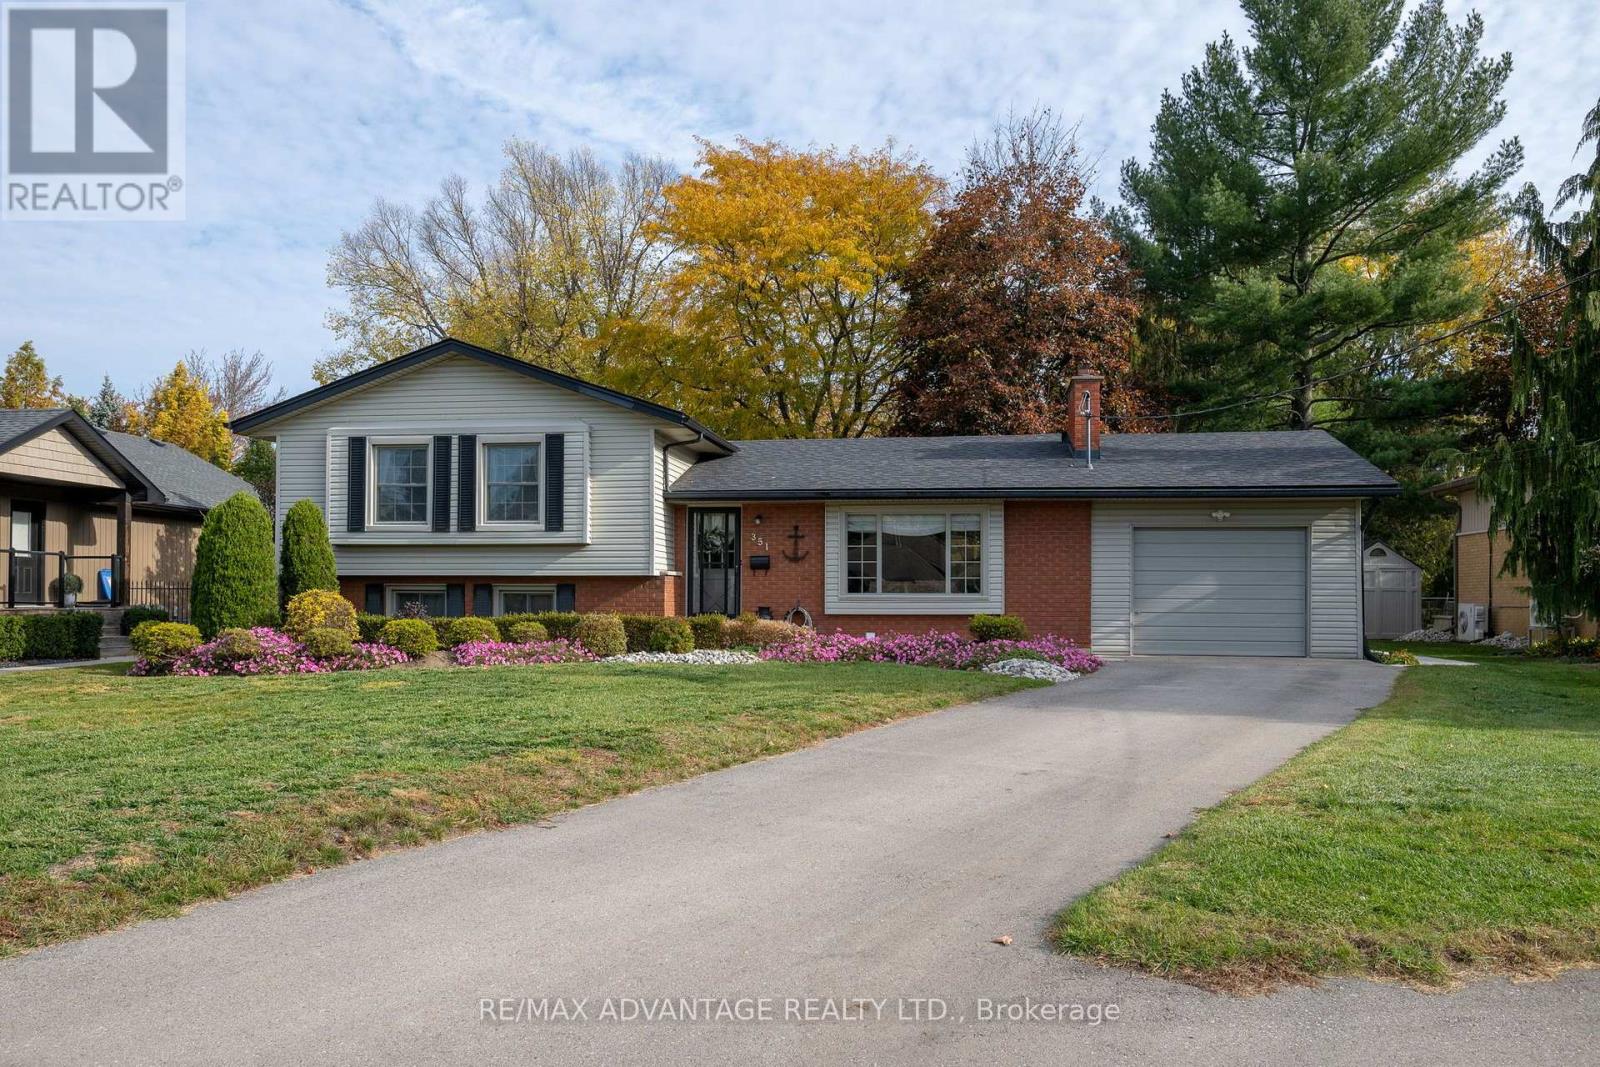
Located in a mature, established neighbourhood in desirable Strathroy, this beautiful 4-level side split is one you won't want to miss! Situated on an impressive 75' x 200' lot, the property welcomes you with an oversized driveway offering plenty of parking. Step inside to a bright and airy foyer, with solid hardwood flooring adding warmth and character throughout. The updated kitchen features ample cabinetry and upgraded countertops, making it a great space for everyday living and gathering with family and friends. Upstairs, you'll find three generously sized bedrooms and a renovated 4-piece bathroom. The third level offers additional living space with a versatile layout and a bar area that's perfect for entertaining. The lower level provides even more flexibility, with space for a home office, hobby room or additional living area, along with plenty of storage. Complete with an attached single-car garage and two full bathrooms, this home offers space and functionality for a variety of lifestyles. Other upgrades include roof, patio, driveway, flooring and much more. Conveniently located close to schools, restaurants, pharmacies, quick access to major highway series and everyday amenities, this is a wonderful opportunity to put down roots in a welcoming Strathroy neighbourhood. Welcome home! (id:37124)
Property details
| Price | $589,900 |
|---|---|
| Status | Active |
| Transaction | For sale |
| Property type | Single Family |
| Building type | House |
| Ownership | Freehold |
| Bedrooms | 3 |
| Bathrooms | 2 |
| Lot size | 75 x 200 FT |
| Frontage | 75 |
| Basement | Partially finished, N/A |
| Heating | Heat Pump, Baseboard heaters, Electric, Other |
| Cooling | Wall unit |
| Exterior | Brick, Vinyl siding |
| Foundation | Block |
| Parking | Attached Garage, Garage |
| Parking spaces | 7 |
| Water | Municipal water |
| Sewer | Sanitary sewer |
| Appliances | Washer, Refrigerator, Dishwasher, Stove, Dryer, Microwave, Freezer |
| Annual taxes | $3,508 |
| Listed on | Oct 28, 2026 |
| MLS® number | X14124046 |
Rooms
| Level | Room | Dimensions |
|---|---|---|
| Main level | Living room | 6.69 |
| Basement | Other | 1.44 |
| Basement | Other | 1.89 |
| Main level | Kitchen | 4.22 |
| Second level | Bathroom | 2.75 |
| Lower level | Bathroom | 1.31 |
| Main level | Dining room | 2.56 |
| Second level | Primary Bedroom | 3.22 |
| Second level | Bedroom 2 | 3.22 |
| Second level | Bedroom 3 | 2.75 |
| Lower level | Living room | 5.91 |
| Lower level | Other | 2.92 |
| Basement | Bedroom 4 | 5.15 |
| Basement | Laundry room | 4.7 |
Location
All listing details (42)
| Appliances | Washer, Refrigerator, Dishwasher, Stove, Dryer, Microwave, Freezer |
|---|---|
| Basement | Partially finished, N/A |
| Bathrooms Total Integer | 2 |
| Bedrooms Above Grade | 3 |
| Bedrooms Total | 3 |
| City | Strathroy-Caradoc (SW) |
| City Region | SW |
| Common Interest | Freehold |
| Cooling | Wall unit |
| Country | Canada |
| Directions | Cross Streets: Carroll St W. ** Directions: Between Burns St & Carroll St. |
| Exterior Features | Brick, Vinyl siding |
| Fireplace YN | Yes |
| Foundation Details | Block |
| Frontage Length Numeric | 75 |
| Frontage Length Numeric Units | feet |
| Geocode Manual YN | No |
| Heating | Heat Pump, Baseboard heaters, Electric, Other |
| Internet Address Display YN | Yes |
| Internet Entire Listing Display YN | Yes |
| List AOR | London and St. Thomas |
| List Price | 589900 |
| Living Area Maximum | 1500 |
| Living Area Minimum | 1100 |
| Living Area Units | square feet |
| Lot Size Dimensions | 75 x 200 FT |
| Original Entry Timestamp | 2026-10-28T15:31:40.74Z |
| Parking Features | Attached Garage, Garage |
| Parking Total | 7 |
| Photos Count | 40 |
| Postal Code | N7G3A9 |
| Property Attached YN | No |
| Property Sub Type | Single Family |
| Sewer | Sanitary sewer |
| Standard Status | Active |
| State Or Province | Ontario |
| Street Name | Oak |
| Street Number | 351 |
| Street Suffix | Avenue |
| Structure Type | House |
| Tax Annual Amount | 3507.68 |
| Water Source | Municipal water |
Listing courtesy of
Listing brokerage
RE/MAX ADVANTAGE REALTY LTD.
151 PINE VALLEY BLVD., LONDON, Ontario
Listing agent
ALLIE SOSCIA
This REALTOR.ca listing content is owned and licensed by REALTOR® members of The Canadian Real Estate Association.