
- November 10, 2026
- No Comments

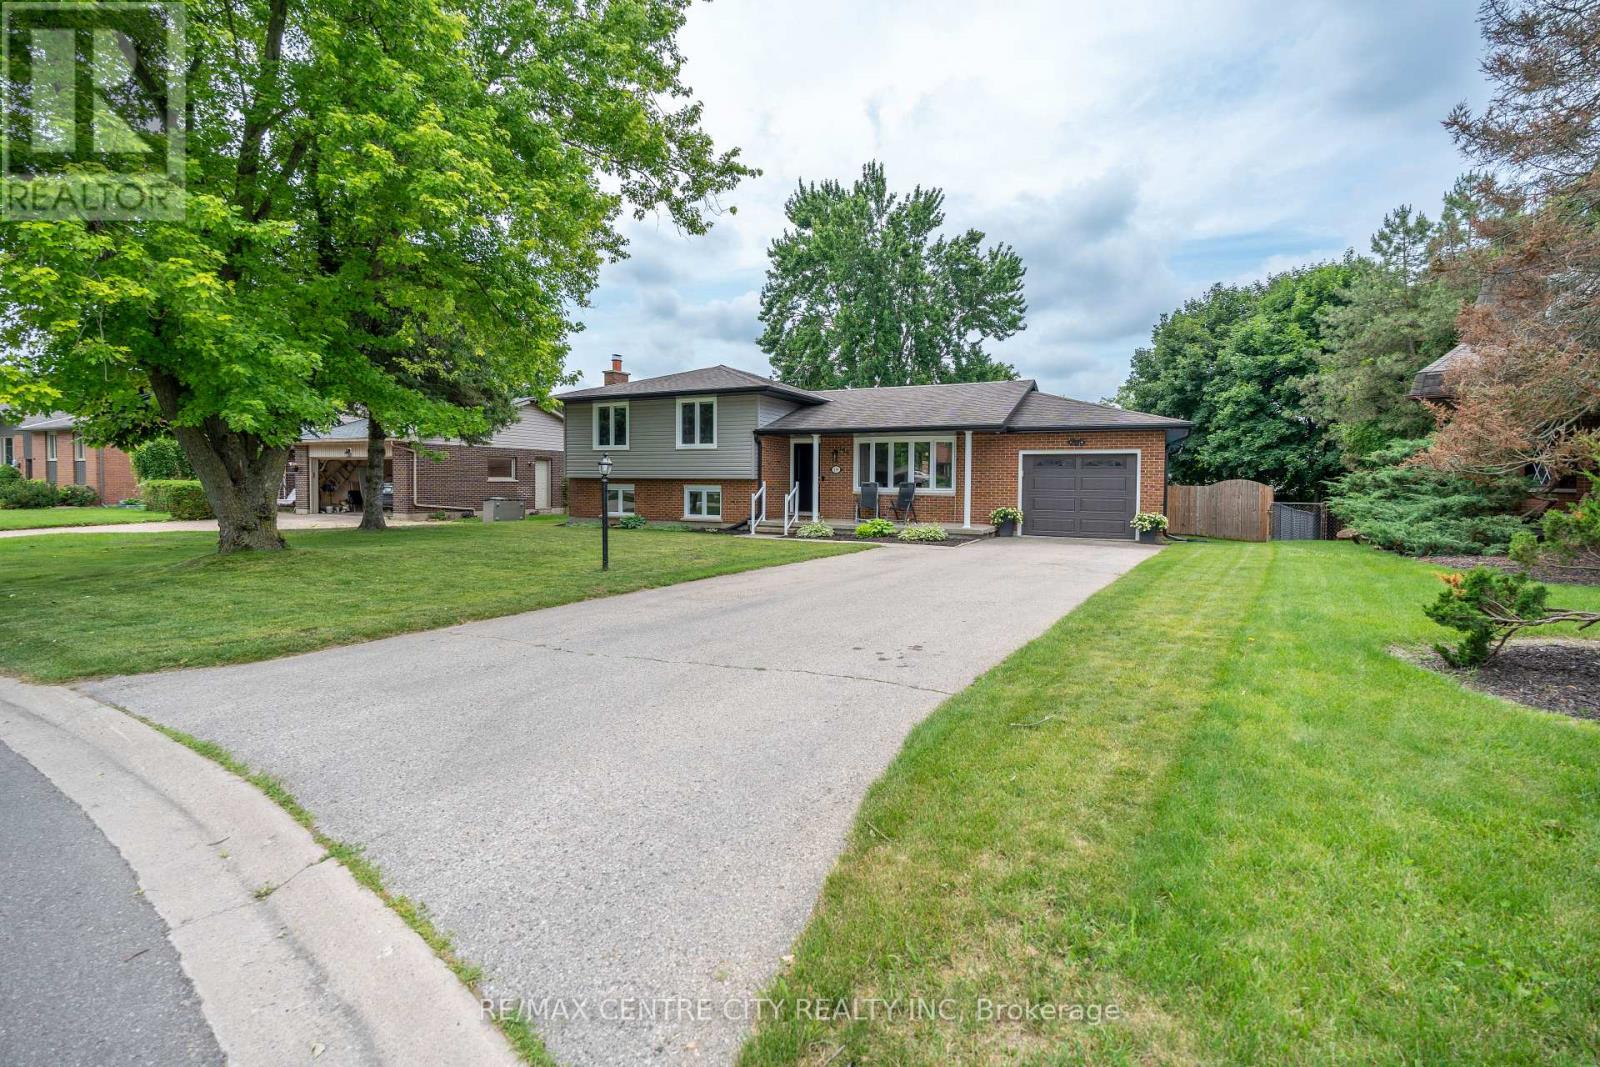
159 SHERWOOD CRESCENT
Thames Centre (Dorchester), Ontario N0L1G3
- 3 Beds
- 2 Baths
- Single Family
Listed by RE/MAX CENTRE CITY REALTY INC
 50 photos
Description
Welcome to 159 Sherwood Crescent in the heart of Dorchester - a beautifully updated family home situated on a mature, tree-lined lot in one of the community's most sought-after neighbourhoods.Completely remodelled in 2019, the main floor offers a stunning open-concept layout featuring all-new flooring, a beautifully renovated kitchen, recessed lighting, and bright, inviting living spaces designed for both everyday family life and entertaining. The kitchen serves as the heart of the home, offering ample cabinetry, generous prep space, and seamless flow into the dining and living areas.Step outside and discover your own private backyard retreat. Designed with entertaining in mind, the fully fenced yard features a spacious deck completed in 2023, an above-ground pool installed in 2022 complete with a gas heater, dedicated electrical service to the shed, and mature landscaping that provides both beauty and privacy.The finished lower level offers additional living space ideal for a family room, games room, home office, or hobby area. Throughout the home, pride of ownership is evident, with extensive updates providing peace of mind for years to come.Notable improvements include windows (2019), exterior doors (2019), flooring (2019), complete kitchen renovation (2019), lighting throughout (2019), blown-in attic insulation (2020), eavestroughs, soffit and siding (2021), fence (2022), pool and backyard utility improvements including gas heater and electrical service to the shed (2022), and rear deck (2023).Located close to excellent schools, parks, amenities, and just a short drive to London, this beautifully updated home offers the perfect blend of small-town charm, modern comfort, and exceptional outdoor living. (id:37124)
Property details
| Price | $774,900 |
|---|---|
| Status | Active |
| Transaction | For sale |
| Property type | Single Family |
| Building type | House |
| Ownership | Freehold |
| Bedrooms | 3 |
| Bathrooms | 2 |
| Lot size | 58.3 x 139 FT |
| Frontage | 58.3 |
| Basement | Finished, Partially finished, Full, Walk out, N/A, N/A |
| Heating | Forced air, Natural gas |
| Cooling | Central air conditioning |
| Exterior | Brick, Vinyl siding |
| Foundation | Poured Concrete |
| Parking | Attached Garage, Garage |
| Parking spaces | 5 |
| Pool | Above ground pool |
| Water | Municipal water |
| Sewer | Septic System |
| Appliances | Washer, Refrigerator, Dishwasher, Stove, Dryer |
| Annual taxes | $3,067 (2025) |
| Listed on | Jul 4, 2026 |
| MLS® number | X13521862 |
Rooms
| Level | Room | Dimensions |
|---|---|---|
| Basement | Exercise room | 3.47 |
| Second level | Bedroom 2 | 3.42 |
| Second level | Primary Bedroom | 3.74 |
| Second level | Bathroom | 0 |
| Main level | Kitchen | 3.54 |
| Second level | Bedroom | 3.33 |
| Main level | Living room | 3.65 |
| Main level | Dining room | 2.37 |
| Lower level | Family room | 3.72 |
| Lower level | Games room | 3.64 |
| Lower level | Bathroom | 0 |
Location
All listing details (46)
| Appliances | Washer, Refrigerator, Dishwasher, Stove, Dryer |
|---|---|
| Basement | Finished, Partially finished, Full, Walk out, N/A, N/A |
| Bathrooms Total Integer | 2 |
| Bedrooms Above Grade | 3 |
| Bedrooms Total | 3 |
| City | Thames Centre (Dorchester) |
| City Region | Dorchester |
| Common Interest | Freehold |
| Cooling | Central air conditioning |
| Country | Canada |
| Directions | Cross Streets: Sherwood and Canterbury. ** Directions: Take Canterbury East, Turn South on Sherwood. Home located on right hand side. |
| Exterior Features | Brick, Vinyl siding |
| Fireplace YN | No |
| Foundation Details | Poured Concrete |
| Frontage Length Numeric | 58.3 |
| Frontage Length Numeric Units | feet |
| Geocode Manual YN | No |
| Heating | Forced air, Natural gas |
| Internet Address Display YN | Yes |
| Internet Entire Listing Display YN | Yes |
| List AOR | London and St. Thomas |
| List Price | 774900 |
| Living Area Maximum | 1500 |
| Living Area Minimum | 1100 |
| Living Area Units | square feet |
| Lot Features | Flat site |
| Lot Size Dimensions | 58.3 x 139 FT |
| Original Entry Timestamp | 2026-07-04T01:21:00.07Z |
| Parking Features | Attached Garage, Garage |
| Parking Total | 5 |
| Photos Count | 48 |
| Pool Features | Above ground pool |
| Postal Code | N0L1G3 |
| Property Attached YN | No |
| Property Condition | Insulation upgraded |
| Property Sub Type | Single Family |
| Sewer | Septic System |
| Standard Status | Active |
| State Or Province | Ontario |
| Street Name | Sherwood |
| Street Number | 159 |
| Street Suffix | Crescent |
| Structure Type | House |
| Tax Annual Amount | 3067 |
| Tax Year | 2025 |
| Water Source | Municipal water |
Listing courtesy of
Listing brokerage
RE/MAX CENTRE CITY REALTY INC
685 ADELAIDE STREET NORTH, LONDON, Ontario
Listing agent
CORY MCARTHUR
This REALTOR.ca listing content is owned and licensed by REALTOR® members of The Canadian Real Estate Association.