
- November 10, 2026
- No Comments

303 - 159 FERGUSON DRIVE
Woodstock (Woodstock - South), Ontario N4V1A9
- 3 Beds
- 2 Baths
- Single Family
Listed by RE/MAX a-b Realty Ltd Brokerage
 38 photos
Description
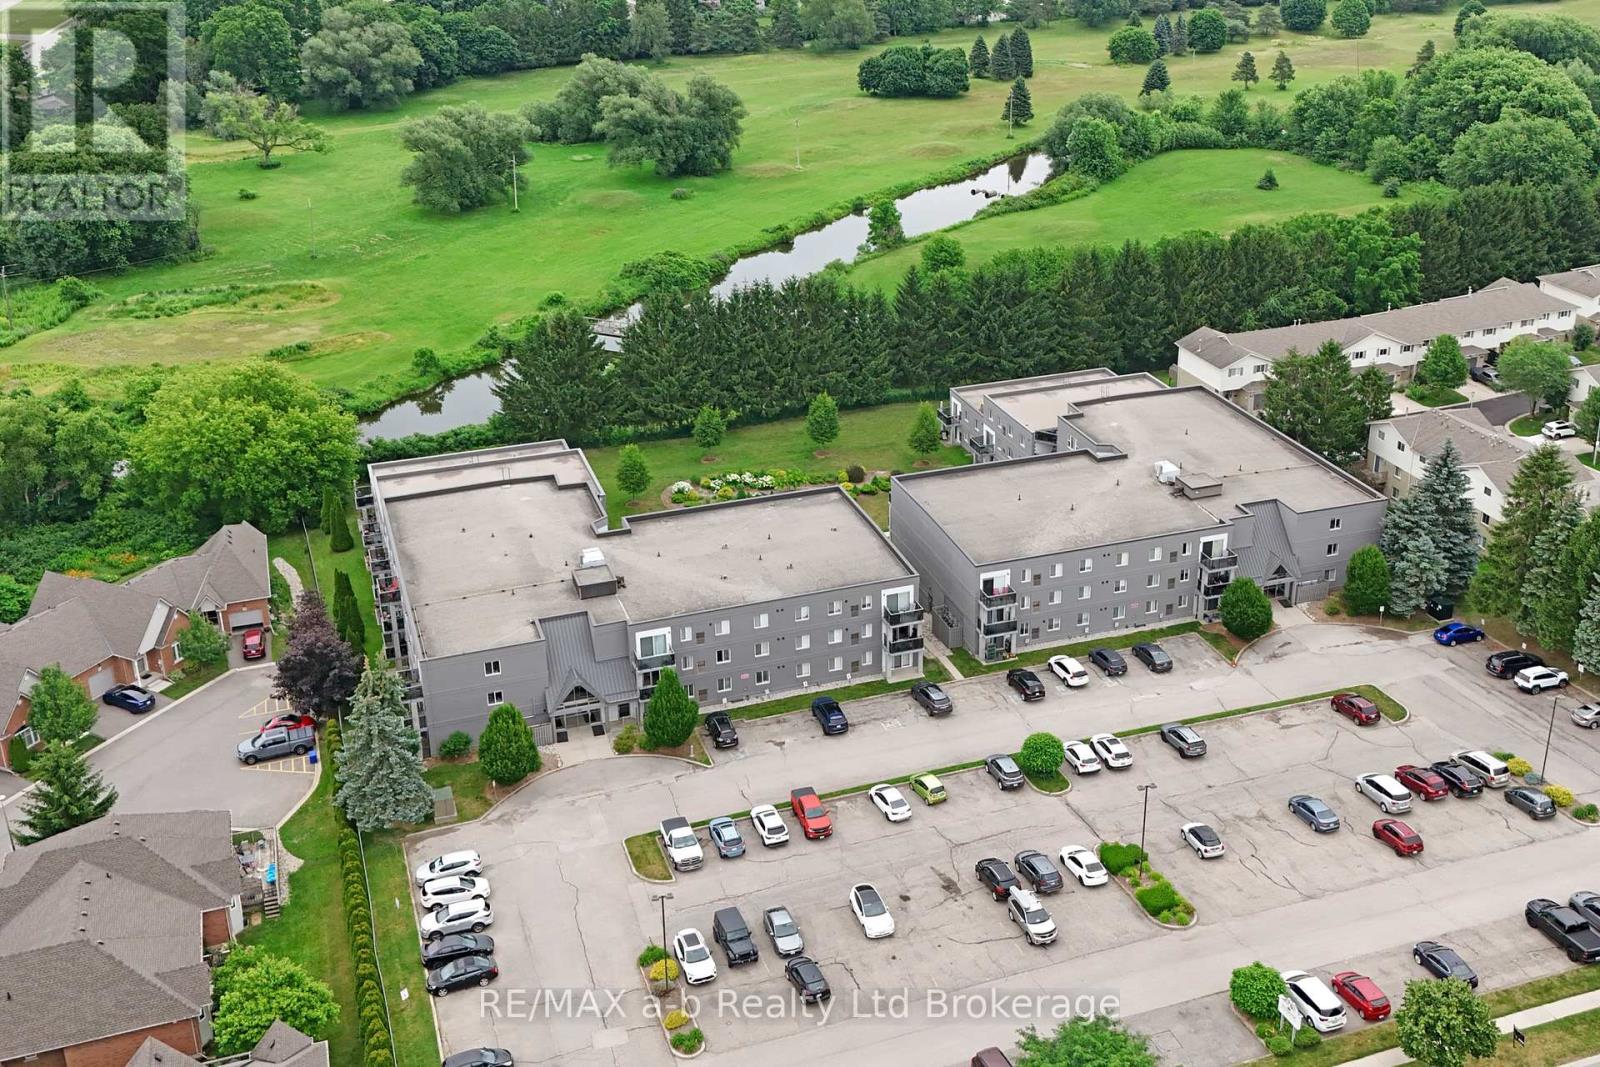
Penthouse views, top-floor privacy, and over 1,100 sq. ft. of bright, comfortable living space - welcome to this beautifully updated Ferguson Drive condo. Filled with natural sunlight, this spacious unit offers generous windows, hardwood floors throughout, and a fresh, modern feel.The updated kitchen features gorgeous dark cabinetry that complements the warm hardwood flooring and offers direct access to the impressive 24 ft. x 8 ft. private balcony/deck, also accessible from the living room. Recently redone by the condo corporation, this outdoor space is a wonderful extension of the home - perfect for morning coffee, relaxing evenings, or enjoying the peaceful top-floor view.With three bedrooms, there is plenty of space for family, guests, or a home office. The primary bedroom features a walk-in closet and private ensuite, while in-suite laundry adds everyday convenience. Both bathrooms were facelifted in 2022, the furnace was updated in 2015, and appliances were replaced in 2016.This wheelchair-accessible building offers an elevator, ample parking, a common/party room, exercise room, and common laundry room. Ideally located with easy access to the 401/403, shopping, restaurants, the hospital, all levels of schools, and beautiful Southside Park.A bright, spacious penthouse condo with a beautifully updated outdoor space - effortless living in a convenient location. (id:37124)
Property details
| Price | $435,000 |
|---|---|
| Status | Active |
| Transaction | For sale |
| Property type | Single Family |
| Building type | Apartment |
| Ownership | Condo/Strata |
| Bedrooms | 3 |
| Bathrooms | 2 |
| Zoning | R3 |
| Basement | None |
| Heating | Forced air, Natural gas |
| Cooling | Central air conditioning |
| Exterior | Stucco |
| Foundation | Poured Concrete |
| Parking | No Garage, Shared |
| Parking spaces | 2 |
| Appliances | Washer, Refrigerator, Water softener, Dishwasher, Stove, Dryer, Window Coverings, Water Heater |
| Community | Pets Allowed With Restrictions |
| Annual taxes | $2,586 (2026) |
| Maintenance fee | $660 / Monthly |
| Fee includes | Common Area Maintenance, Water, Insurance, Parking |
| Listed on | Jul 5, 2026 |
| MLS® number | X13523942 |
Rooms
| Level | Room | Dimensions |
|---|---|---|
| Main level | Foyer | 2.94 |
| Main level | Kitchen | 5.19 |
| Main level | Living room | 3.92 |
| Main level | Primary Bedroom | 4.15 |
| Main level | Bathroom | 2.71 |
| Main level | Bedroom 2 | 4.41 |
| Main level | Bedroom 3 | 3.92 |
| Main level | Bathroom | 2.59 |
| Main level | Laundry room | 2.03 |
Location
All listing details (48)
| Appliances | Washer, Refrigerator, Water softener, Dishwasher, Stove, Dryer, Window Coverings, Water Heater |
|---|---|
| Association Fee | 659.98 |
| Association Fee Frequency | Monthly |
| Association Fee Includes | Common Area Maintenance, Water, Insurance, Parking |
| Association Name | Lionheart |
| Basement | None |
| Bathrooms Total Integer | 2 |
| Bedrooms Above Grade | 3 |
| Bedrooms Total | 3 |
| Building Features | Exercise Centre, Party Room, Visitor Parking |
| City | Woodstock (Woodstock - South) |
| City Region | Woodstock - South |
| Common Interest | Condo/Strata |
| Community Features | Pets Allowed With Restrictions |
| Cooling | Central air conditioning |
| Country | Canada |
| Directions | Cross Streets: Mill Street and Parkinson Road. ** Directions: Heading north on Mill Street from Hwy 401, turn right onto Parkinson Road. Turn right onto Ferguson Drive and Southwood Condominiums will be on your left. 159 is building on the left. |
| Exterior Features | Stucco |
| Fireplace YN | No |
| Foundation Details | Poured Concrete |
| Geocode Manual YN | Yes |
| Heating | Forced air, Natural gas |
| Internet Address Display YN | Yes |
| Internet Entire Listing Display YN | Yes |
| List AOR | Woodstock-Ingersoll-Tillsonburg |
| List Price | 435000 |
| Living Area Maximum | 1199 |
| Living Area Minimum | 1000 |
| Living Area Units | square feet |
| Lot Features | Sloping, Backs on greenbelt, Flat site, Conservation/green belt, Elevator, Balcony, Carpet Free |
| Original Entry Timestamp | 2026-07-05T04:24:58.65Z |
| Parking Features | No Garage, Shared |
| Parking Total | 2 |
| Photos Count | 37 |
| Postal Code | N4V1A9 |
| Property Attached YN | Yes |
| Property Sub Type | Single Family |
| Security Features | Smoke Detectors, Controlled entry |
| Standard Status | Active |
| State Or Province | Ontario |
| Street Name | Ferguson |
| Street Number | 159 |
| Street Suffix | Drive |
| Structure Type | Apartment |
| Tax Annual Amount | 2586 |
| Tax Year | 2026 |
| Unit Number | 303 |
| Zoning Description | R3 |
Listing courtesy of
Listing brokerage
RE/MAX a-b Realty Ltd Brokerage
463 DUNDAS STREET, WOODSTOCK, Ontario
Listing agent
Marshall Sherman
This REALTOR.ca listing content is owned and licensed by REALTOR® members of The Canadian Real Estate Association.