
- November 10, 2026
- No Comments

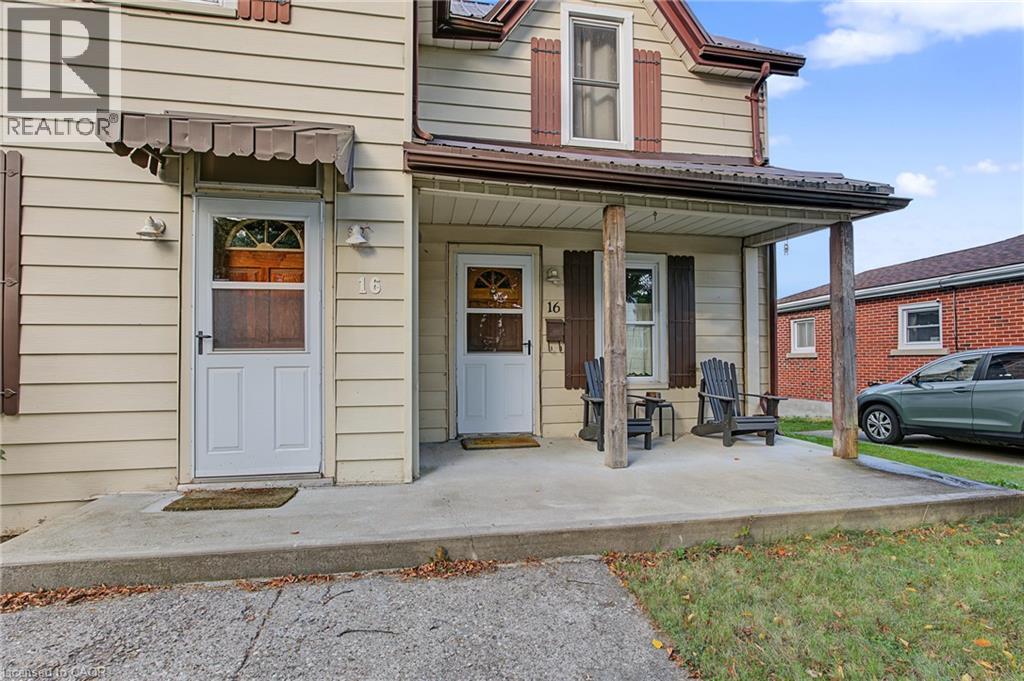
16 EAST PARK Drive
Woodstock, Ontario N4S3M8
- 3 Beds
- 2 Baths
- 1487 sqft
- Single Family
Listed by Hewitt Jancsar Realty Ltd.
 25 photos
Description
This charming 1.5 storey home offers the perfect combination of convenience, functionality, and comfort! Ideally situated close to all levels of schools, shopping, parks, and everyday amenities, you'll appreciate being just a 20-minute walk to downtown and a quick 5-minute drive to Highway 401, making commuting a breeze. Inside, you'll find 3 spacious bedrooms, 1.5 bathrooms, and generously sized rooms throughout, providing plenty of space for comfortable family living. The basement features spray foam insulation for added energy efficiency and comfort, while the durable steel roof offers long-lasting protection and peace of mind. Step outside to enjoy the large deck, perfect for summer barbecues, entertaining friends, or simply relaxing in your fully fenced backyard. Whether you're a first-time buyer, growing family, or looking for a home in a convenient, established neighbourhood, this property checks all the boxes. A fantastic opportunity to enjoy space, comfort, and a location that puts everything within easy reach! (id:37124)
Property details
| Price | $400,000 |
|---|---|
| Status | Active |
| Transaction | For sale |
| Property type | Single Family |
| Building type | House |
| Ownership | Freehold |
| Storeys | 1.5 |
| Bedrooms | 3 |
| Bathrooms | 2 |
| Living area | 1487 square feet |
| Year built | 1895 |
| Frontage | 54 |
| Zoning | R2 |
| Basement | Unfinished, Partial |
| Heating | Forced air |
| Cooling | Central air conditioning |
| Exterior | Aluminum siding |
| Foundation | Stone |
| Parking spaces | 4 |
| Water | Municipal water |
| Sewer | Municipal sewage system |
| Appliances | Washer, Refrigerator, Stove, Dryer, Window Coverings |
| Annual taxes | $2,567 |
| Neighbourhood | Woodstock - South |
| Listed on | Nov 5, 2026 |
| MLS® number | 40876554 |
Rooms
| Level | Room | Dimensions |
|---|---|---|
| Main level | Laundry room | 6'5'' x 17'5'' |
| Second level | Loft | 7'2'' x 11'3'' |
| Second level | 4pc Bathroom | |
| Second level | Bedroom | 9'9'' x 11'5'' |
| Second level | Bedroom | 8'4'' x 14'1'' |
| Second level | Primary Bedroom | 11'1'' x 13'2'' |
| Main level | 2pc Bathroom | |
| Main level | Living room | 12'11'' x 17'4'' |
| Main level | Dining room | 11'3'' x 11'6'' |
| Main level | Kitchen | 13'4'' x 14'2'' |
Location
All listing details (47)
| Above Grade Finished Area | 1487 |
|---|---|
| Above Grade Finished Area Source | Other |
| Above Grade Finished Area Units | square feet |
| Appliances | Washer, Refrigerator, Stove, Dryer, Window Coverings |
| Architectural Style | Other |
| Basement | Unfinished, Partial |
| Bathrooms Partial | 1 |
| Bathrooms Total Integer | 2 |
| Bedrooms Above Grade | 3 |
| Bedrooms Below Grade | 0 |
| Bedrooms Total | 3 |
| City | Woodstock |
| Common Interest | Freehold |
| Cooling | Central air conditioning |
| Country | Canada |
| Exterior Features | Aluminum siding |
| Fireplace YN | No |
| Foundation Details | Stone |
| Frontage Length Numeric | 54 |
| Frontage Length Numeric Units | feet |
| Geocode Manual YN | Yes |
| Heating | Forced air |
| Internet Address Display YN | Yes |
| Internet Entire Listing Display YN | Yes |
| List AOR | Cornerstone |
| List Price | 400000 |
| Living Area | 1487 |
| Living Area Units | square feet |
| Original Entry Timestamp | 2026-11-05T19:38:53.51Z |
| Parking Total | 4 |
| Photos Count | 25 |
| Postal Code | N4S3M8 |
| Property Attached YN | No |
| Property Sub Type | Single Family |
| Sewer | Municipal sewage system |
| Standard Status | Active |
| State Or Province | Ontario |
| Stories | 1.5 |
| Street Name | EAST PARK |
| Street Number | 16 |
| Street Suffix | Drive |
| Structure Type | House |
| Subdivision Name | Woodstock - South |
| Tax Annual Amount | 2567 |
| Water Source | Municipal water |
| Year Built | 1895 |
| Zoning Description | R2 |
Listing courtesy of
Listing brokerage
Hewitt Jancsar Realty Ltd.
825946 Township Rd. 8, Rr1, Innerkip, Ontario
Listing agent
JAY FRIESEN
This REALTOR.ca listing content is owned and licensed by REALTOR® members of The Canadian Real Estate Association.