
- November 10, 2026
- No Comments

LOT 71 HARVEST LANE
Thames Centre (Dorchester), Ontario N0L1G0
- 4 Beds
- 3 Baths
- Single Family
Listed by NU-VISTA PINNACLE REALTY BROKERAGE INC
 1 photos
Description
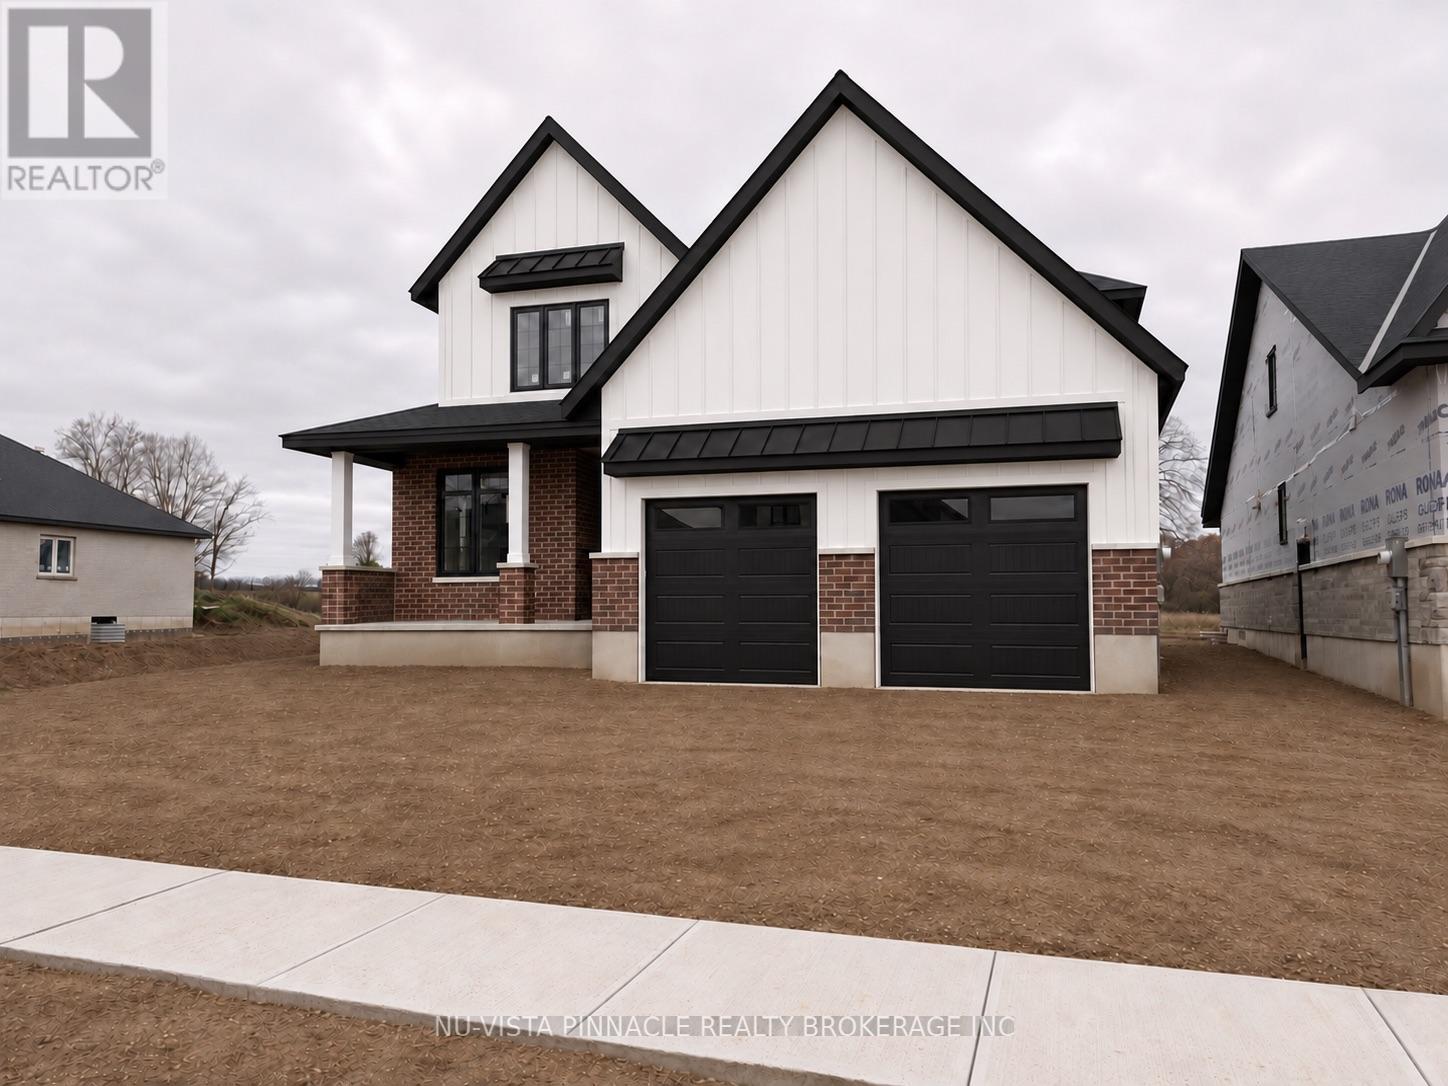
Welcome to Lot 71 Harvest Lane at The Boardwalk at Mill Pond. This brand new, move-in-ready home offers 2,531 sq ft of custom living space with 4 spacious bedrooms and 2.5 bathrooms. Hardwood flooring runs throughout the main floor, and quartz or granite counters are featured throughout the home. The gorgeous kitchen is finished to a high standard with high-end Café appliances, designer finishes, and a large pantry with room for everything. It opens to the dining area and a spacious great room, making this layout ideal for entertaining. At the front of the home, a large den adapts to your needs: home office, second living room, playroom, or formal dining room. A large mudroom keeps busy family life organized, and the finished laundry room with quartz counters adds everyday convenience. All appliances are included: washer, dryer, dishwasher, microwave, fridge, and stove. Step out to the large covered deck and enjoy the outdoors in any weather. The oversized two-car garage provides ample space for vehicles and storage. Book your private showing today. (id:37124)
Property details
| Price | $929,900 |
|---|---|
| Status | Active |
| Transaction | For sale |
| Property type | Single Family |
| Building type | House |
| Ownership | Freehold |
| Storeys | 2 |
| Bedrooms | 4 |
| Bathrooms | 3 |
| Lot size | 50 x 114.8 FT |
| Frontage | 50 |
| Basement | Full |
| Heating | Forced air, Natural gas |
| Cooling | Central air conditioning |
| Exterior | Brick, Hardboard |
| Foundation | Poured Concrete |
| Parking | Attached Garage, Garage |
| Parking spaces | 4 |
| Water | Municipal water |
| Sewer | Sanitary sewer |
| Appliances | Washer, Refrigerator, Water meter, Dishwasher, Stove, Dryer, Microwave |
| Listed on | Nov 5, 2026 |
| MLS® number | X14153918 |
Rooms
| Level | Room | Dimensions |
|---|---|---|
| Main level | Great room | 5 |
| Second level | Bathroom | 2.74 |
| Main level | Dining room | 4.27 |
| Main level | Kitchen | 4.27 |
| Main level | Den | 3.05 |
| Other | Mud room | 4.98 |
| Second level | Bedroom 4 | 3.53 |
| Second level | Bedroom 3 | 3.2 |
| Second level | Bedroom 2 | 3.81 |
| Second level | Primary Bedroom | 4.22 |
| Second level | Bathroom | 2.92 |
Location
All listing details (45)
| Appliances | Washer, Refrigerator, Water meter, Dishwasher, Stove, Dryer, Microwave |
|---|---|
| Basement | Full |
| Bathrooms Partial | 1 |
| Bathrooms Total Integer | 3 |
| Bedrooms Above Grade | 4 |
| Bedrooms Total | 4 |
| City | Thames Centre (Dorchester) |
| City Region | Dorchester |
| Common Interest | Freehold |
| Cooling | Central air conditioning |
| Country | Canada |
| Directions | Cross Streets: Dorchester Road and Boardwalk Way. ** Directions: Heading South on dorchester rd turn right on boardwalk way and then left on harvest lane. |
| Exterior Features | Brick, Hardboard |
| Fireplace YN | No |
| Foundation Details | Poured Concrete |
| Frontage Length Numeric | 50 |
| Frontage Length Numeric Units | feet |
| Geocode Manual YN | No |
| Heating | Forced air, Natural gas |
| Internet Address Display YN | Yes |
| Internet Entire Listing Display YN | Yes |
| List AOR | London and St. Thomas |
| List Price | 929900 |
| Living Area Maximum | 3000 |
| Living Area Minimum | 2500 |
| Living Area Units | square feet |
| Lot Features | Sump Pump |
| Lot Size Dimensions | 50 x 114.8 FT |
| Original Entry Timestamp | 2026-11-05T19:21:27.46Z |
| Parking Features | Attached Garage, Garage |
| Parking Total | 4 |
| Photos Count | 1 |
| Postal Code | N0L1G0 |
| Property Attached YN | No |
| Property Sub Type | Single Family |
| Sewer | Sanitary sewer |
| Standard Status | Active |
| State Or Province | Ontario |
| Stories | 2 |
| Street Name | Harvest |
| Street Number | Lot 71 |
| Street Suffix | Lane |
| Structure Type | House |
| Tax Annual Amount | 0 |
| Water Source | Municipal water |
Listing courtesy of
Listing brokerage
NU-VISTA PINNACLE REALTY BROKERAGE INC
805 ADELAIDE STREET NORTH, LONDON, Ontario
Listing agent
LIAM COPE
This REALTOR.ca listing content is owned and licensed by REALTOR® members of The Canadian Real Estate Association.