
- November 10, 2026
- No Comments

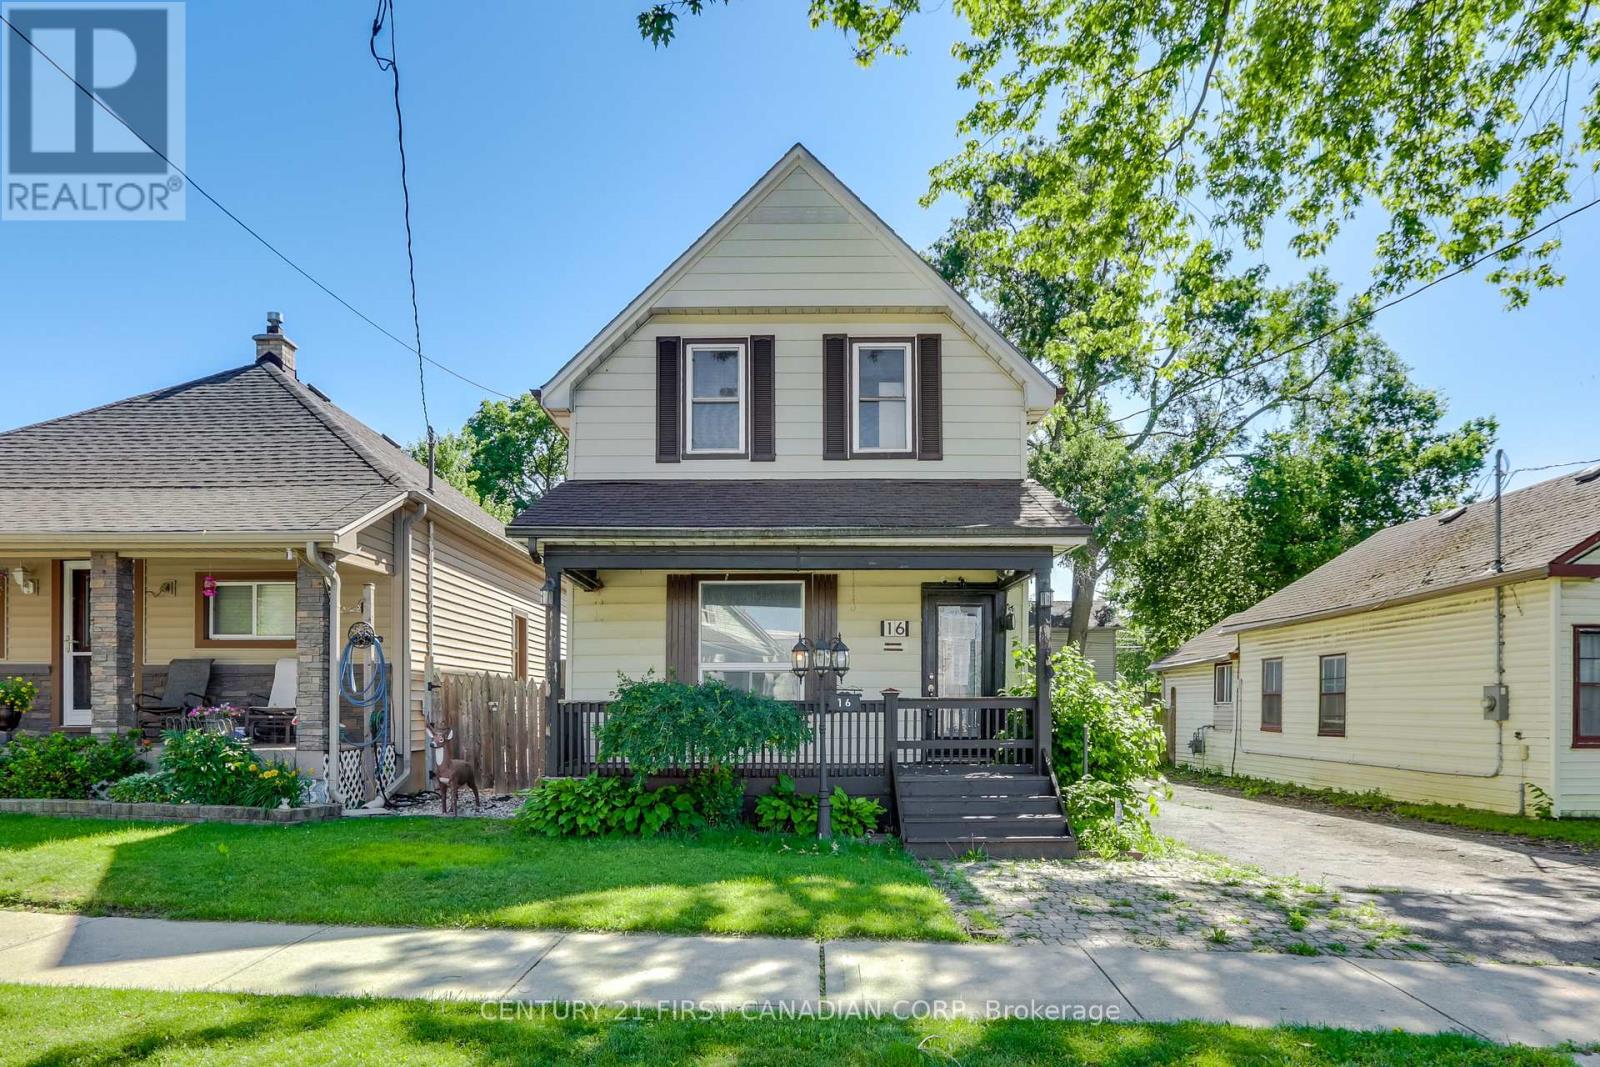
16 LANSDOWNE AVENUE
London East (East L), Ontario N5Z1X8
- 2 Beds
- 1 Baths
- Single Family
Listed by CENTURY 21 FIRST CANADIAN CORP
 36 photos
Description
Welcome to 16 Lansdowne Ave. This charming 1.5-storey home offers excellent curb appeal and a functional layout throughout. The main level features a bright living room, separate dining room, lovely 4-piece bathroom, spacious kitchen, and a versatile sunroom with patio doors leading to the backyard, providing valuable additional living space.The upper level offers two bedrooms and a den, ideal for a home office, hobby room, or additional storage space.Step outside to enjoy the spacious backyard, complete with a large deck and gazebo, perfect for relaxing, entertaining guests, or enjoying outdoor gatherings. The impressive detached 2.5-car tandem garage provides exceptional space for vehicles, storage, hobbies, or workshop use.Conveniently located close to schools, parks, shopping, public transit, and all essential amenities, this property is situated in a well-established neighbourhood and offers a wonderful opportunity to call home. (id:37124)
Property details
| Price | $378,000 |
|---|---|
| Status | Active |
| Transaction | For sale |
| Property type | Single Family |
| Building type | House |
| Ownership | Freehold |
| Storeys | 1.5 |
| Bedrooms | 2 |
| Bathrooms | 1 |
| Lot size | 40 x 109.1 FT |
| Frontage | 40 |
| Basement | Unfinished, N/A |
| Heating | Forced air, Natural gas |
| Cooling | Central air conditioning |
| Exterior | Vinyl siding |
| Foundation | Block, Poured Concrete |
| Parking | Detached Garage, Garage |
| Parking spaces | 7 |
| Water | Municipal water |
| Sewer | Sanitary sewer |
| Annual taxes | $2,598 (2025) |
| Listed on | Oct 3, 2026 |
| MLS® number | X13857922 |
Location
All listing details (43)
| Basement | Unfinished, N/A |
|---|---|
| Bathrooms Total Integer | 1 |
| Bedrooms Above Grade | 2 |
| Bedrooms Total | 2 |
| City | London East (East L) |
| City Region | East L |
| Common Interest | Freehold |
| Cooling | Central air conditioning |
| Country | Canada |
| Directions | Cross Streets: Adelaide St N & Hamilton Rd. ** Directions: Nelson St. to Landsdowne Ave. |
| Exterior Features | Vinyl siding |
| Fireplace YN | No |
| Foundation Details | Block, Poured Concrete |
| Frontage Length Numeric | 40 |
| Frontage Length Numeric Units | feet |
| Geocode Manual YN | No |
| Heating | Forced air, Natural gas |
| Internet Address Display YN | Yes |
| Internet Entire Listing Display YN | Yes |
| List AOR | London and St. Thomas |
| List Price | 378000 |
| Living Area Maximum | 1500 |
| Living Area Minimum | 1100 |
| Living Area Units | square feet |
| Lot Size Dimensions | 40 x 109.1 FT |
| Original Entry Timestamp | 2026-10-03T03:21:13.2Z |
| Parking Features | Detached Garage, Garage |
| Parking Total | 7 |
| Photos Count | 36 |
| Postal Code | N5Z1X8 |
| Property Attached YN | No |
| Property Sub Type | Single Family |
| Sewer | Sanitary sewer |
| Standard Status | Active |
| State Or Province | Ontario |
| Stories | 1.5 |
| Street Name | Lansdowne |
| Street Number | 16 |
| Street Suffix | Avenue |
| Structure Type | House |
| Tax Annual Amount | 2598 |
| Tax Year | 2025 |
| Water Source | Municipal water |
Listing courtesy of
Listing brokerage
CENTURY 21 FIRST CANADIAN CORP
420 YORK STREET, LONDON, Ontario
Listing agent
DIDI ROBERTS
This REALTOR.ca listing content is owned and licensed by REALTOR® members of The Canadian Real Estate Association.