
- November 10, 2026
- No Comments

1601 NOAH Bend
London, Ontario N6G5S1
- 4 Beds
- 4 Baths
- 2316 sqft
- Single Family
Listed by Re/Max Real Estate Centre Inc.
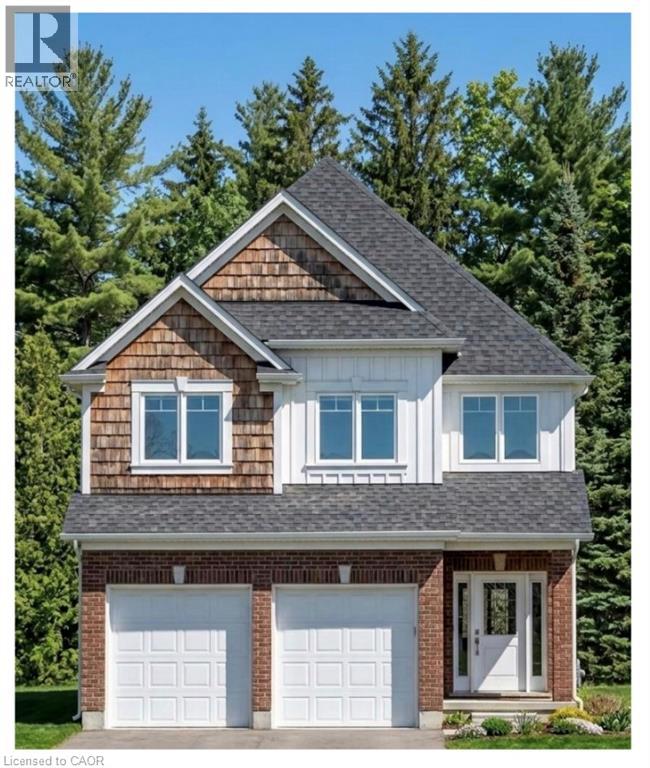 7 photos
Description
Welcome to 1601 Noah Bend, where Kemore Homes' 70 years of premium quality craftsmanship meets the comforts of family living! This property is currently under construction, with an expected completion of March 2027. Your new home is Kenmore's Bayfield Plus Model, which boasts 2,316 square feet of above grade living space, or finish the lookout basement for multi-generational living, larger families, or a mortgage helper unit! This property offers 4 bedrooms, and 3 bathrooms (2 ensuites, and a Jack & Jill), on the 2nd storey! The main floor offers a fantastic and flexible floor plan with an airy open concept Kitchen, a large living/dining combination, handy main floor laundry room and another half bath. Your double car garage provides easy indoor access for kids, pets and groceries. The finishings in your new home are fresh and neutral, with engineered hardwood flooring and ceramic tile on the main floor, Quartz kitchen counters, and 9 foot main floor ceilings. Enjoy being close to all of the amenities that Hyde Park and Oakridge have to offer. You are just a short drive/bus ride to Masonville Mall, Western University and University Hospital. Please ask about our other properties that are currently under construction, or build the house of your dreams on one of our vacant lots! Take advantage of the applied HST Rebate, before it disappears. (id:37124)
Property details
| Price | $814,900 |
|---|---|
| Status | Active |
| Transaction | For sale |
| Property type | Single Family |
| Building type | House |
| Ownership | Freehold |
| Storeys | 2 |
| Bedrooms | 4 |
| Bathrooms | 4 |
| Living area | 2316 square feet |
| Frontage | 36 |
| Zoning | R1-3(8) |
| Basement | Unfinished, Full |
| Heating | Forced air, Natural gas |
| Cooling | Central air conditioning |
| Exterior | Brick, Vinyl siding |
| Foundation | Poured Concrete |
| Parking | Attached Garage |
| Parking spaces | 4 |
| Water | Municipal water |
| Sewer | Municipal sewage system |
| Appliances | Washer, Refrigerator, Dishwasher, Stove, Dryer, Hood Fan, Microwave Built-in |
| Neighbourhood | North I |
| Listed on | Nov 4, 2026 |
| MLS® number | 40875915 |
Rooms
| Level | Room | Dimensions |
|---|---|---|
| Second level | 4pc Bathroom | |
| Second level | 5pc Bathroom | |
| Second level | Bedroom | 10'10'' x 13'9'' |
| Second level | Bedroom | 10'5'' x 15'2'' |
| Second level | Bedroom | 12'6'' x 13'4'' |
| Second level | 4pc Ensuite bath | |
| Second level | Primary Bedroom | 14'0'' x 17'0'' |
| Main level | 2pc Bathroom | |
| Main level | Laundry room | |
| Main level | Kitchen | 10'10'' x 14'10'' |
| Main level | Dining room | 10'0'' x 11'5'' |
| Main level | Great room | 14'8'' x 25'3'' |
| Main level | Foyer |
Location
All listing details (47)
| Above Grade Finished Area | 2316 |
|---|---|
| Above Grade Finished Area Source | Builder |
| Above Grade Finished Area Units | square feet |
| Appliances | Washer, Refrigerator, Dishwasher, Stove, Dryer, Hood Fan, Microwave Built-in |
| Architectural Style | Other |
| Basement | Unfinished, Full |
| Bathrooms Partial | 1 |
| Bathrooms Total Integer | 4 |
| Bedrooms Above Grade | 4 |
| Bedrooms Below Grade | 0 |
| Bedrooms Total | 4 |
| City | London |
| Common Interest | Freehold |
| Cooling | Central air conditioning |
| Country | Canada |
| Directions | Hyde Park, to South Carriage, to Finley Crescent, to Noah Bend |
| Exterior Features | Brick, Vinyl siding |
| Fireplace YN | No |
| Foundation Details | Poured Concrete |
| Frontage Length Numeric | 36 |
| Frontage Length Numeric Units | feet |
| Geocode Manual YN | Yes |
| Heating | Forced air, Natural gas |
| Internet Address Display YN | Yes |
| Internet Entire Listing Display YN | Yes |
| List AOR | Cornerstone |
| List Price | 814900 |
| Living Area | 2316 |
| Living Area Units | square feet |
| Lot Features | Sump Pump |
| Original Entry Timestamp | 2026-11-04T04:38:30Z |
| Parking Features | Attached Garage |
| Parking Total | 4 |
| Photos Count | 7 |
| Postal Code | N6G5S1 |
| Property Attached YN | No |
| Property Sub Type | Single Family |
| Sewer | Municipal sewage system |
| Standard Status | Active |
| State Or Province | Ontario |
| Stories | 2 |
| Street Name | NOAH |
| Street Number | 1601 |
| Structure Type | House |
| Subdivision Name | North I |
| Water Source | Municipal water |
| Zoning Description | R1-3(8) |
Listing courtesy of
Listing brokerage
Re/Max Real Estate Centre Inc.
720 Westmount Road East, Kitchener, Ontario
Listing agent
Jordana Weiss
This REALTOR.ca listing content is owned and licensed by REALTOR® members of The Canadian Real Estate Association.