
- November 10, 2026
- No Comments

512 JEFFREYBROOK DRIVE
London North (North B), Ontario N5X2S6
- 4 Beds
- 4 Baths
- Single Family
Listed by RE/MAX ADVANTAGE SANDERSON REALTY
 50 photos
Description
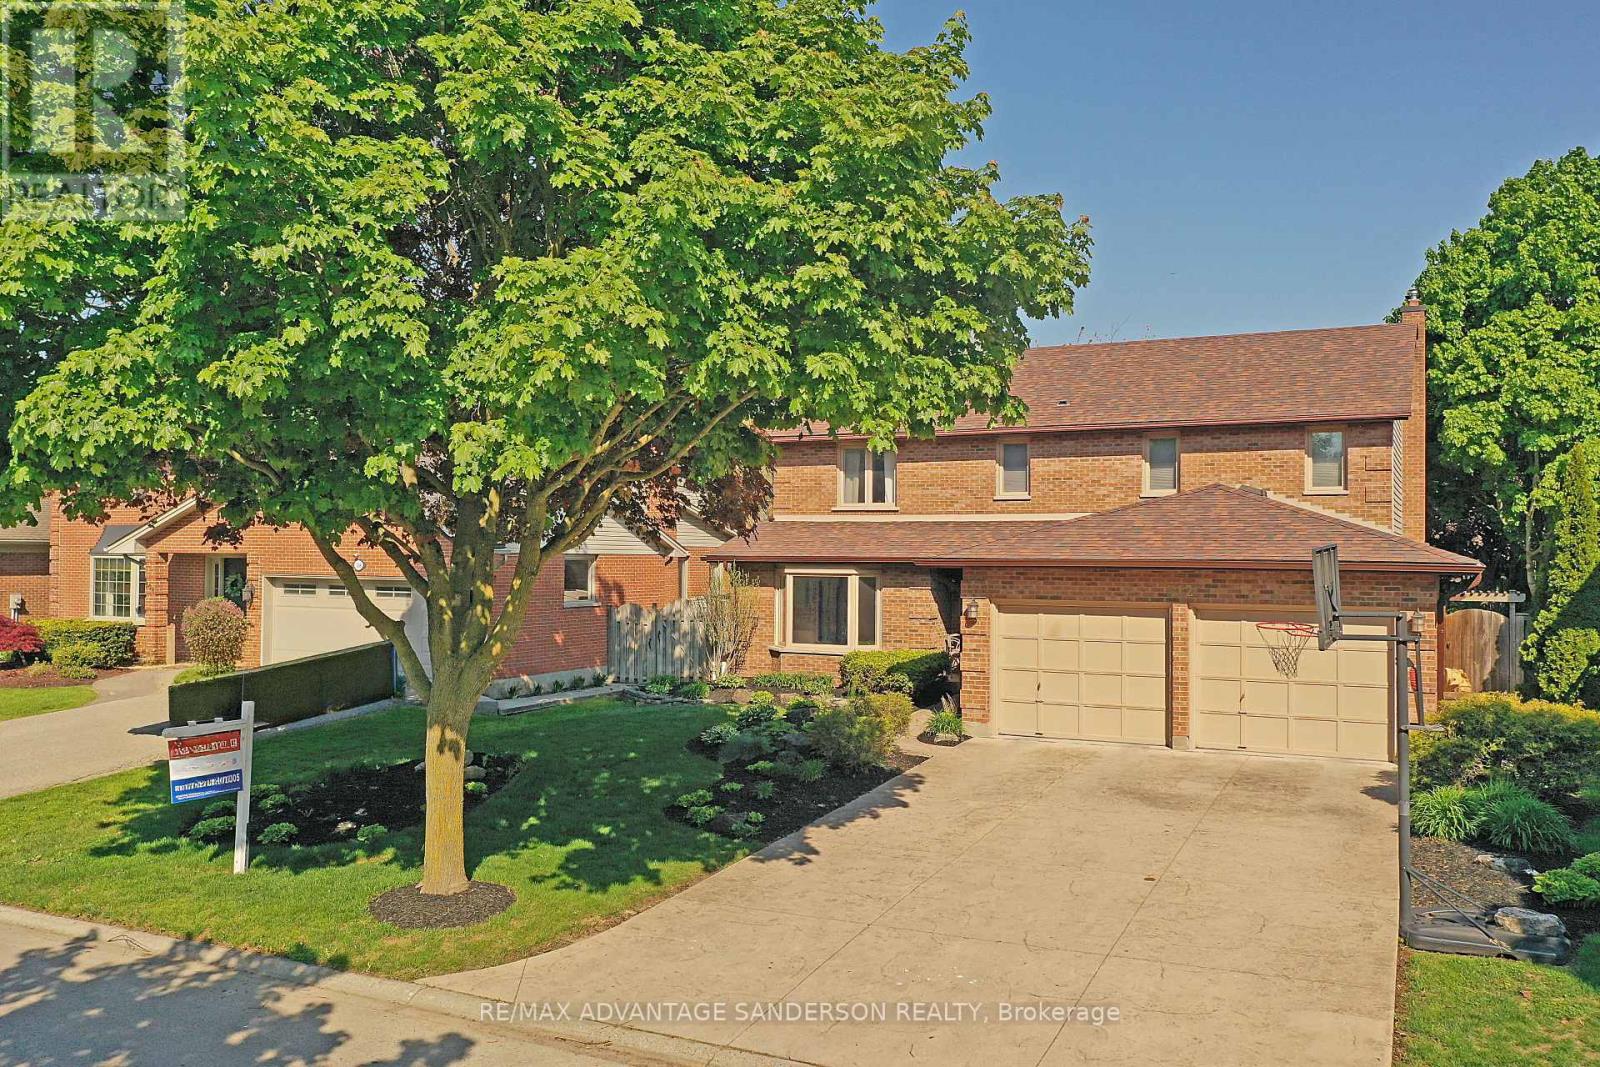
Original owner home now being offered for sale, this charming 4 bedroom home is located in sought-after Stoneybrook Heights, within walking distance to excellent schools and parks and just minutes from Masonville amenities. Experience your own private backyard oasis featuring a heated Hollandia saltwater inground pool with fountain, poolside cabana bar complete with kitchenette and private changeroom, and a luxurious covered patio perfect for summer entertaining. Inside, enjoy spacious family living with 4 generous bedrooms, including an oversized primary suite with walk-in closet and 5-piece ensuite. The main floor offers two inviting living spaces, a large functional kitchen, and formal dining room ideal for hosting family and friends. Tastefully updated throughout the years, this home blends timeless character, quality craftsmanship, and everyday functionality. Additional features include a sprinkler system, finished basement with large rec room and 3-piece bath, plus newer washer, dryer, microwave, and dishwasher. A rare opportunity to own a lovingly maintained home in one of North London's most desirable neighbourhoods. (id:37124)
Property details
| Price | $799,900 |
|---|---|
| Status | Active |
| Transaction | For sale |
| Property type | Single Family |
| Building type | House |
| Ownership | Freehold |
| Storeys | 2 |
| Bedrooms | 4 |
| Bathrooms | 4 |
| Lot size | 60.2 x 122.7 FT |
| Frontage | 60.2 |
| Zoning | R1-7 |
| Basement | Full |
| Heating | Forced air, Natural gas |
| Cooling | Central air conditioning |
| Exterior | Brick, Vinyl siding |
| Foundation | Poured Concrete |
| Parking | Attached Garage, Garage |
| Parking spaces | 6 |
| Pool | Inground pool, Salt Water Pool |
| Water | Municipal water |
| Sewer | Sanitary sewer |
| Appliances | Refrigerator, Garburator, Furniture, Garage door opener remote(s), Water Heater |
| Annual taxes | $6,873 |
| Listed on | Nov 3, 2026 |
| MLS® number | X14142640 |
Rooms
| Level | Room | Dimensions |
|---|---|---|
| Main level | Living room | 4.03 |
| Lower level | Recreational, Games room | 4.02 |
| Main level | Dining room | 4.03 |
| Main level | Eating area | 4.12 |
| Main level | Kitchen | 4.12 |
| Main level | Family room | 4.01 |
| Main level | Laundry room | 2.66 |
| Second level | Primary Bedroom | 4.03 |
| Second level | Bedroom | 3.13 |
| Second level | Bedroom | 4.33 |
| Second level | Bedroom | 4.32 |
Location
All listing details (49)
| Appliances | Refrigerator, Garburator, Furniture, Garage door opener remote(s), Water Heater |
|---|---|
| Basement | Full |
| Bathrooms Partial | 1 |
| Bathrooms Total Integer | 4 |
| Bedrooms Above Grade | 4 |
| Bedrooms Total | 4 |
| Building Features | Fireplace(s) |
| City | London North (North B) |
| City Region | North B |
| Common Interest | Freehold |
| Cooling | Central air conditioning |
| Country | Canada |
| Directions | Cross Streets: Fanshawe Park Road East. ** Directions: Fanshawe Park Road East to Philbrook Drive, turn onto Jeffreybrook Drive. |
| Exterior Features | Brick, Vinyl siding |
| Fireplace YN | Yes |
| Foundation Details | Poured Concrete |
| Frontage Length Numeric | 60.2 |
| Frontage Length Numeric Units | feet |
| Geocode Manual YN | No |
| Heating | Forced air, Natural gas |
| Internet Address Display YN | Yes |
| Internet Entire Listing Display YN | Yes |
| List AOR | London and St. Thomas |
| List Price | 799900 |
| Living Area Maximum | 3000 |
| Living Area Minimum | 2500 |
| Living Area Units | square feet |
| Lot Features | Gazebo |
| Lot Size Dimensions | 60.2 x 122.7 FT |
| Original Entry Timestamp | 2026-11-03T15:21:47.52Z |
| Parking Features | Attached Garage, Garage |
| Parking Total | 6 |
| Photos Count | 50 |
| Pool Features | Inground pool, Salt Water Pool |
| Postal Code | N5X2S6 |
| Property Attached YN | No |
| Property Sub Type | Single Family |
| Security Features | Alarm system, Smoke Detectors |
| Sewer | Sanitary sewer |
| Standard Status | Active |
| State Or Province | Ontario |
| Stories | 2 |
| Street Name | Jeffreybrook |
| Street Number | 512 |
| Street Suffix | Drive |
| Structure Type | House |
| Tax Annual Amount | 6873 |
| Water Source | Municipal water |
| Zoning Description | R1-7 |
Listing courtesy of
Listing brokerage
RE/MAX ADVANTAGE SANDERSON REALTY
103-21578 RICHMOND STREET, ARVA, Ontario
Listing agent
CAM SANDERSON
This REALTOR.ca listing content is owned and licensed by REALTOR® members of The Canadian Real Estate Association.