
- November 10, 2026
- No Comments

162 - 230 CLARKE ROAD
London East (East I), Ontario N5W5P8
- 3 Beds
- 2 Baths
- Single Family
Listed by HOUSESIGMA INC.
 19 photos
Description
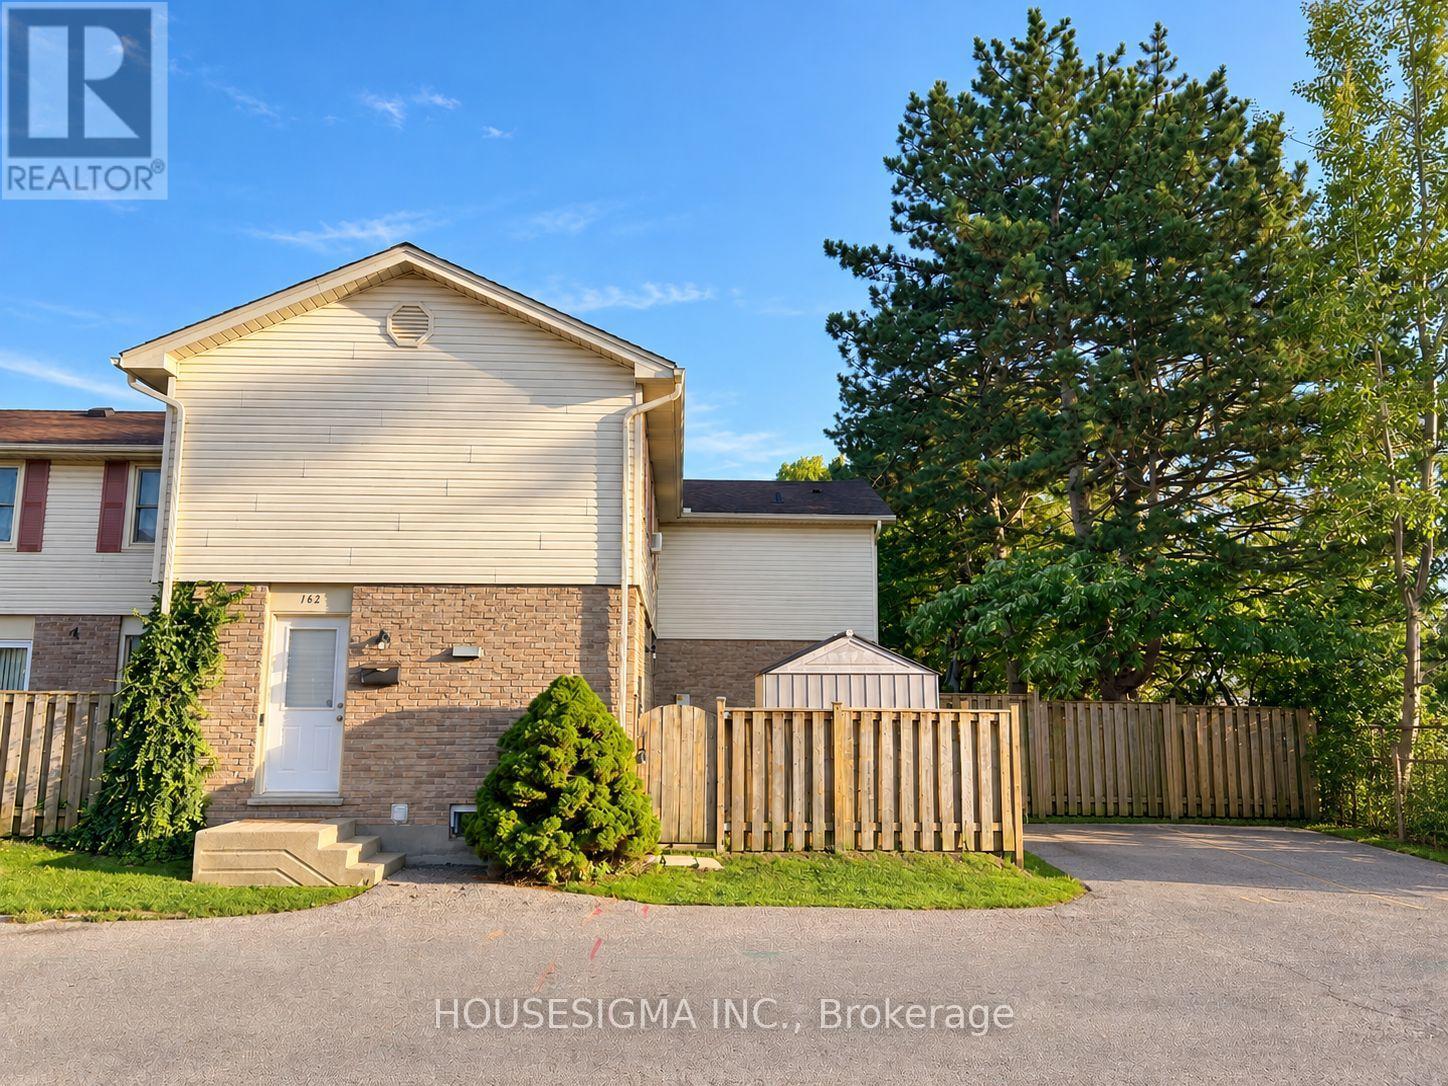
Welcome to this well-maintained, move-in-ready 3-bedroom, 1.5-bathroom end-unit townhome, tucked away in Nelson Park in the convenient Argyle area. The main level offers an open-concept living and dining space with sliding doors leading to a private, fully fenced side yard and patio area. Features include an updated kitchen with newer cabinetry, countertops and appliances, vinyl plank flooring throughout, an updated second-floor bathroom, and a finished basement providing additional living space. Conveniently located close to schools, shopping, restaurants, recreation and public transit. Ground maintenance and snow removal are included. A great place to call home! (id:37124)
Property details
| Price | $2,100 / month |
|---|---|
| Status | Active |
| Transaction | For rent |
| Property type | Single Family |
| Building type | Row / Townhouse |
| Ownership | Condo/Strata |
| Storeys | 2 |
| Bedrooms | 3 |
| Bathrooms | 2 |
| Basement | Finished, Full |
| Heating | Baseboard heaters, Electric |
| Cooling | None |
| Exterior | Brick, Vinyl siding |
| Parking | No Garage |
| Parking spaces | 1 |
| Appliances | Washer, Refrigerator, Stove, Dryer |
| Community | Pets Allowed With Restrictions |
| Listed on | Nov 5, 2026 |
| MLS® number | X14151960 |
Rooms
| Level | Room | Dimensions |
|---|---|---|
| Main level | Kitchen | 2.86 |
| Main level | Living room | 4.93 |
| Main level | Dining room | 4.12 |
| Second level | Primary Bedroom | 4.99 |
| Second level | Bedroom | 3.04 |
| Second level | Bedroom | 2.86 |
| Basement | Recreational, Games room | 5.82 |
Location
All listing details (41)
| Appliances | Washer, Refrigerator, Stove, Dryer |
|---|---|
| Association Name | Thorne Property |
| Basement | Finished, Full |
| Bathrooms Partial | 1 |
| Bathrooms Total Integer | 2 |
| Bedrooms Above Grade | 3 |
| Bedrooms Total | 3 |
| City | London East (East I) |
| City Region | East I |
| Common Interest | Condo/Strata |
| Community Features | Pets Allowed With Restrictions |
| Cooling | None |
| Country | Canada |
| Directions | Cross Streets: Clarke Rd and Royal Cres. ** Directions: North on Clarke from Trafalgar. |
| Exterior Features | Brick, Vinyl siding |
| Fireplace YN | No |
| Geocode Manual YN | No |
| Heating | Baseboard heaters, Electric |
| Internet Address Display YN | Yes |
| Internet Entire Listing Display YN | Yes |
| Lease Amount Frequency | Monthly |
| List AOR | London and St. Thomas |
| Living Area Maximum | 1199 |
| Living Area Minimum | 1000 |
| Living Area Units | square feet |
| Original Entry Timestamp | 2026-11-05T15:31:24.04Z |
| Parking Features | No Garage |
| Parking Total | 1 |
| Photos Count | 19 |
| Postal Code | N5W5P8 |
| Property Attached YN | Yes |
| Property Sub Type | Single Family |
| Standard Status | Active |
| State Or Province | Ontario |
| Stories | 2 |
| Street Name | Clarke |
| Street Number | 230 |
| Street Suffix | Road |
| Structure Type | Row / Townhouse |
| Total Actual Rent | 2100 |
| Unit Number | 162 |
Listing courtesy of
Listing brokerage
HOUSESIGMA INC.
380 WELLINGTON ST. UNIT HS1, LONDON, Ontario
Listing agent
ALI TABATABAEI
This REALTOR.ca listing content is owned and licensed by REALTOR® members of The Canadian Real Estate Association.