
- November 10, 2026
- No Comments

190 HELENA AVENUE
London South (South I), Ontario N5Z3M2
- 4 Beds
- 2 Baths
- Single Family
Listed by CENTURY 21 FIRST CANADIAN TRUSTED HOME REALTY INC.
 16 photos
Description
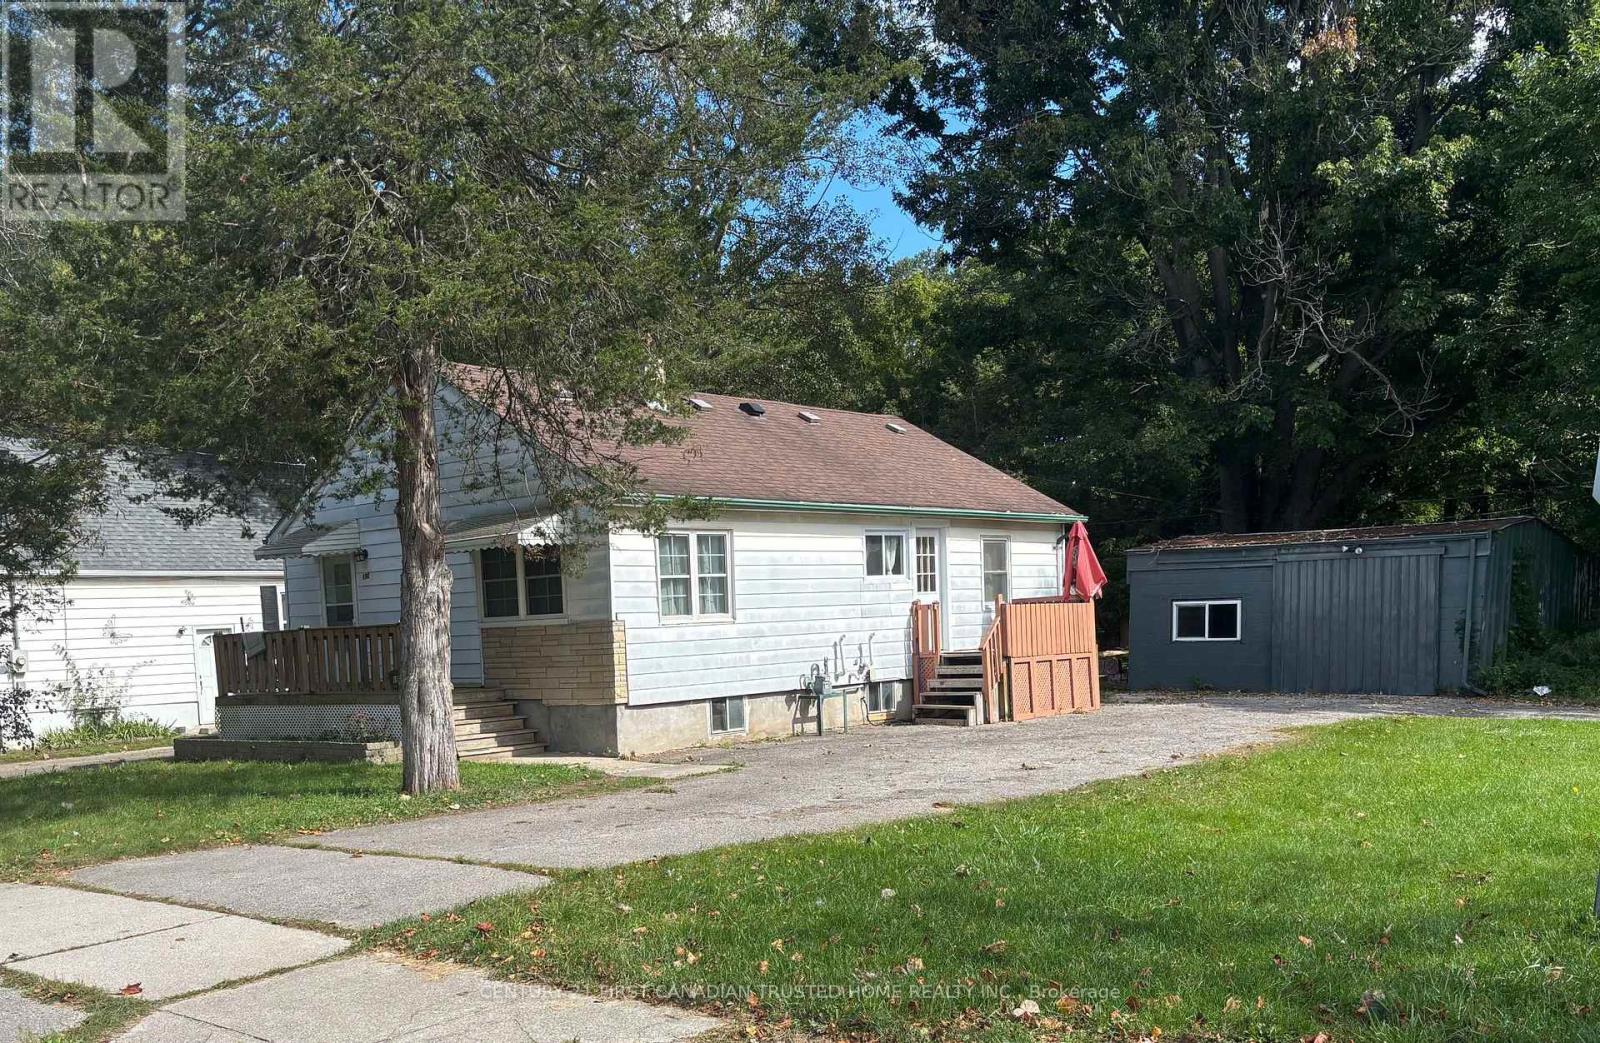
Rare opportunity! This charming bungalow is tucked away on a large, private lot near the corner of Thompson Rd and Adelaide-it's country living in the heart of the city. Welcome to 190 Helena Avenue, a home offering plenty of parking and exceptional privacy. This carpet-free, 3+1 bedroom home features a lower level with its own private access. Highlights include newer flooring on the main level, a newer furnace, a recently updated bathroom, and an attractive kitchen. Additionally, the property boasts a huge garage with an attached shed, perfect for use as an oversized man cave or a home business space. Located just steps from the hospital and shopping, and only minutes from the 401. (id:37124)
Property details
| Price | $425,000 |
|---|---|
| Status | Active |
| Transaction | For sale |
| Property type | Single Family |
| Building type | House |
| Ownership | Freehold |
| Storeys | 1.5 |
| Bedrooms | 4 |
| Bathrooms | 2 |
| Lot size | 50 x 150 FT |
| Frontage | 50 |
| Zoning | R2-3 |
| Basement | Partially finished, Walk-up, N/A, N/A |
| Heating | Forced air, Natural gas |
| Cooling | Central air conditioning |
| Flooring | Tile, Laminate, Carpeted |
| Exterior | Aluminum siding |
| Foundation | Concrete |
| Parking | Detached Garage, Garage |
| Parking spaces | 6 |
| Water | Municipal water |
| Sewer | Sanitary sewer |
| Appliances | Washer, Refrigerator, Dishwasher, Stove, Dryer, Water Heater |
| Community | School Bus |
| Annual taxes | $3,235 |
| Listed on | Nov 5, 2026 |
| MLS® number | X14151888 |
Rooms
| Level | Room | Dimensions |
|---|---|---|
| Main level | Bathroom | 1.7 |
| Main level | Bedroom 2 | 2.2 |
| Main level | Bedroom 3 | 1.6 |
| Main level | Primary Bedroom | 1.8 |
| Main level | Living room | 5.6 |
| Main level | Kitchen | 2.2 |
| Main level | Dining room | 2.1 |
| Basement | Bedroom 4 | 1.8 |
| Basement | Bathroom | 2.19 |
Location
All listing details (54)
| Appliances | Washer, Refrigerator, Dishwasher, Stove, Dryer, Water Heater |
|---|---|
| Basement | Partially finished, Walk-up, N/A, N/A |
| Bathrooms Total Integer | 2 |
| Bedrooms Above Grade | 3 |
| Bedrooms Below Grade | 1 |
| Bedrooms Total | 4 |
| City | London South (South I) |
| City Region | South I |
| Co List Agent Key2 | 1387867 |
| Co List Agent National Association Id2 | 1040825 |
| Co List Office Key2 | 286623 |
| Co List Office National Association Id2 | 1363237 |
| Common Interest | Freehold |
| Community Features | School Bus |
| Cooling | Central air conditioning |
| Country | Canada |
| Directions | Cross Streets: Adelaide Street and Thompson Road. ** Directions: Adelaide St S to Thompson Rd.Turn South on Emerson Ave,turn left on Shirl St.Turn South on Helena. |
| Exterior Features | Aluminum siding |
| Fireplace YN | No |
| Flooring | Tile, Laminate, Carpeted |
| Foundation Details | Concrete |
| Frontage Length Numeric | 50 |
| Frontage Length Numeric Units | feet |
| Geocode Manual YN | No |
| Heating | Forced air, Natural gas |
| Internet Address Display YN | Yes |
| Internet Entire Listing Display YN | Yes |
| List AOR | London and St. Thomas |
| List Price | 425000 |
| Living Area Maximum | 1500 |
| Living Area Minimum | 1100 |
| Living Area Units | square feet |
| Lot Features | Ravine, Flat site, Conservation/green belt, Carpet Free, Sump Pump |
| Lot Size Dimensions | 50 x 150 FT |
| Original Entry Timestamp | 2026-11-05T15:31:23.93Z |
| Parking Features | Detached Garage, Garage |
| Parking Total | 6 |
| Photos Count | 16 |
| Postal Code | N5Z3M2 |
| Property Attached YN | No |
| Property Sub Type | Single Family |
| Security Features | Smoke Detectors |
| Sewer | Sanitary sewer |
| Standard Status | Active |
| State Or Province | Ontario |
| Stories | 1.5 |
| Street Name | Helena |
| Street Number | 190 |
| Street Suffix | Avenue |
| Structure Type | House |
| Tax Annual Amount | 3235 |
| Utilities | Sewer, Electricity, Cable |
| Water Source | Municipal water |
| Zoning Description | R2-3 |
Listing courtesy of
Listing brokerage
CENTURY 21 FIRST CANADIAN TRUSTED HOME REALTY INC.
420 YORK STREET, LONDON, Ontario
Listing agent
ANISH SRIVASTAVA
This REALTOR.ca listing content is owned and licensed by REALTOR® members of The Canadian Real Estate Association.