
- November 10, 2026
- No Comments

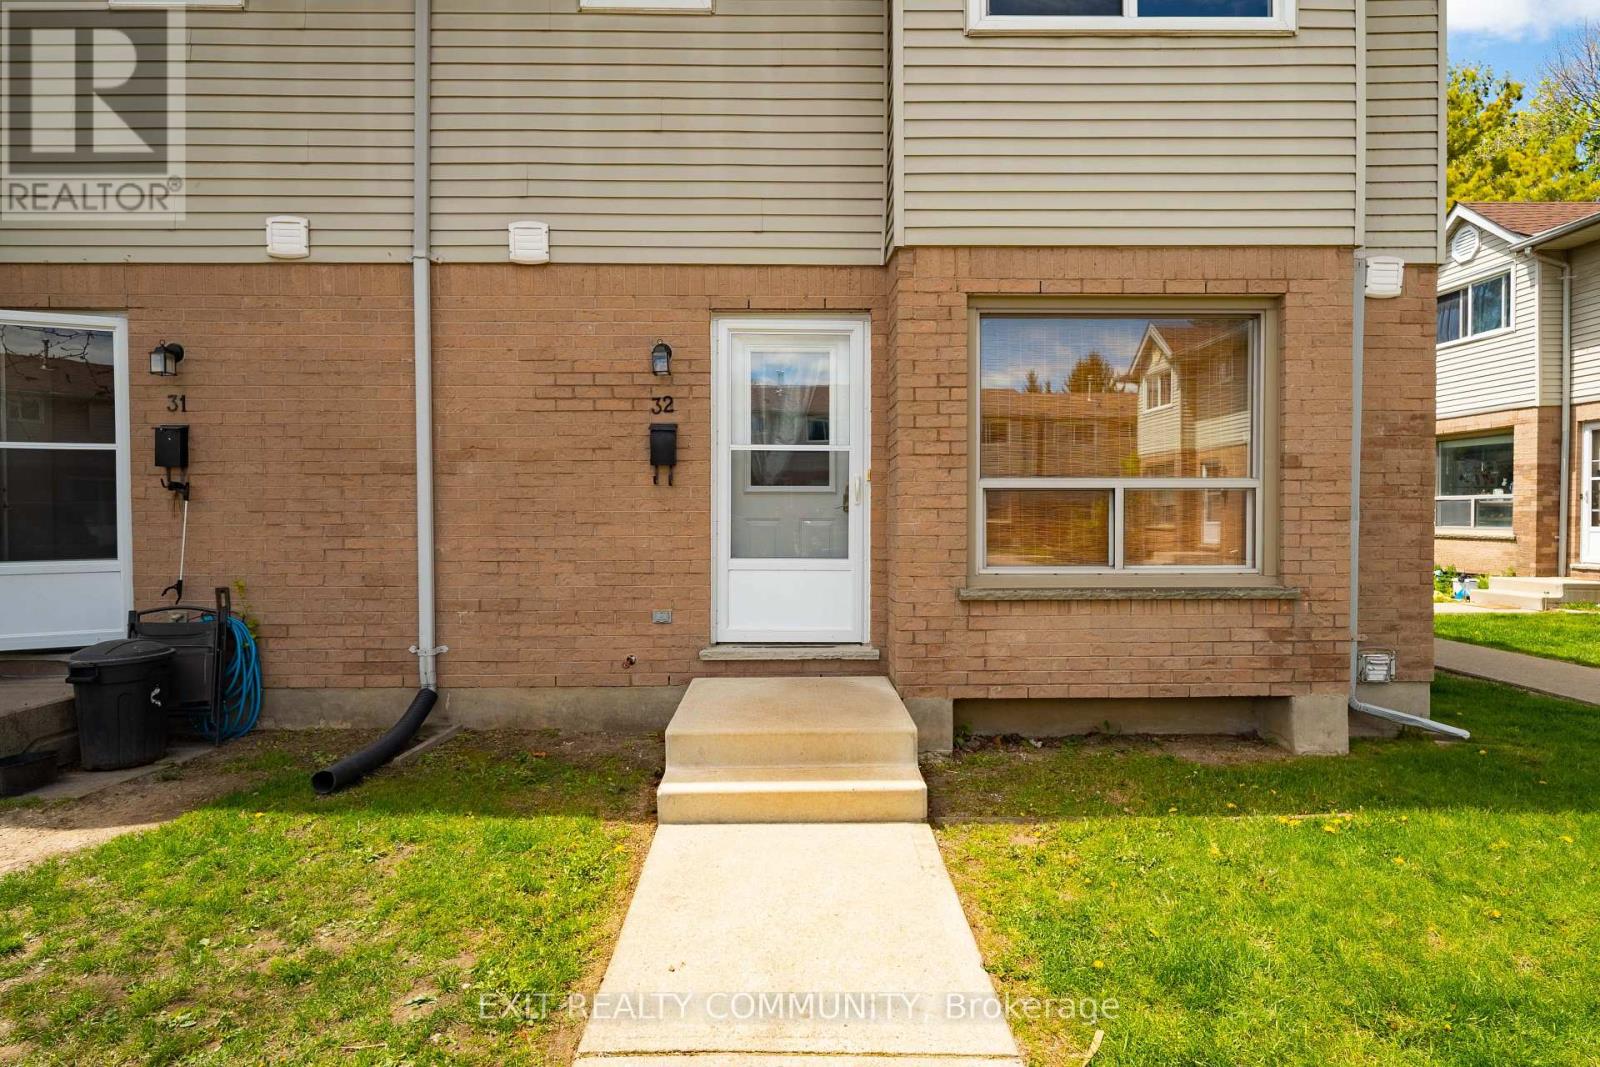
32 - 595 THIRD STREET
London East (East H), Ontario N5V4A1
- 3 Beds
- 2 Baths
- Single Family
Listed by EXIT REALTY COMMUNITY
 12 photos
Description
Amazing END UNIT townhouse, just like a semi detached. Walking distance to Fanshawe College and all amenities. This recently renovated home features laminate and LVP floors in all rooms. Upgraded kitchen with bright white cabinets and spacious living room which has big bright windows for lots of natural sunlight. Top floor has 3 generous size bedrooms with newer windows and freshly painted bathroom. Basement features a large room with big windows, perfect to be used as a workout space, study, or recreation room. Unit comes with one designated parking spot and plenty of visitor parking. Great home for an investment opportunity or to raise a family. Friendly neighborhood, family atmosphere. END UNIT! (id:37124)
Property details
| Price | $309,000 |
|---|---|
| Status | Active |
| Transaction | For sale |
| Property type | Single Family |
| Building type | Row / Townhouse |
| Ownership | Condo/Strata |
| Storeys | 2 |
| Bedrooms | 3 |
| Bathrooms | 2 |
| Basement | Partially finished, N/A |
| Heating | Forced air, Natural gas |
| Cooling | None |
| Exterior | Brick, Aluminum siding |
| Parking | No Garage |
| Parking spaces | 1 |
| Appliances | Washer, Refrigerator, Dishwasher, Stove, Dryer, Microwave |
| Community | Pets Allowed With Restrictions |
| Annual taxes | $2,045 (2025) |
| Maintenance fee | $333 / Monthly |
| Fee includes | Common Area Maintenance, Parking |
| Listed on | Aug 5, 2026 |
| MLS® number | X13640642 |
Rooms
| Level | Room | Dimensions |
|---|---|---|
| Main level | Kitchen | 3.15 |
| Main level | Living room | 5.97 |
| Main level | Dining room | 3.15 |
| Second level | Primary Bedroom | 3.94 |
| Second level | Bedroom 2 | 3.99 |
| Second level | Bedroom 3 | 2.74 |
| Basement | Recreational, Games room | 5.36 |
| Basement | Laundry room | 5.97 |
| Main level | Bathroom | 1.45 |
| Second level | Bathroom | 2.64 |
Location
All listing details (46)
| Appliances | Washer, Refrigerator, Dishwasher, Stove, Dryer, Microwave |
|---|---|
| Association Fee | 333 |
| Association Fee Frequency | Monthly |
| Association Fee Includes | Common Area Maintenance, Parking |
| Association Name | Village Property Management |
| Basement | Partially finished, N/A |
| Bathrooms Partial | 1 |
| Bathrooms Total Integer | 2 |
| Bedrooms Above Grade | 3 |
| Bedrooms Total | 3 |
| City | London East (East H) |
| City Region | East H |
| Common Interest | Condo/Strata |
| Community Features | Pets Allowed With Restrictions |
| Cooling | None |
| Country | Canada |
| Directions | Cross Streets: Oxford & Third. ** Directions: Oxford to Third. |
| Exterior Features | Brick, Aluminum siding |
| Fireplace YN | Yes |
| Geocode Manual YN | Yes |
| Heating | Forced air, Natural gas |
| Internet Address Display YN | Yes |
| Internet Entire Listing Display YN | Yes |
| List AOR | London and St. Thomas |
| List Price | 309000 |
| Living Area Maximum | 1199 |
| Living Area Minimum | 1000 |
| Living Area Units | square feet |
| Lot Features | Carpet Free |
| Original Entry Timestamp | 2026-08-05T17:50:43.81Z |
| Parking Features | No Garage |
| Parking Total | 1 |
| Photos Count | 12 |
| Postal Code | N5V4A1 |
| Property Attached YN | Yes |
| Property Sub Type | Single Family |
| Standard Status | Active |
| State Or Province | Ontario |
| Stories | 2 |
| Street Name | Third |
| Street Number | 595 |
| Street Suffix | Street |
| Structure Type | Row / Townhouse |
| Tax Annual Amount | 2045 |
| Tax Year | 2025 |
| Unit Number | 32 |
Listing courtesy of
Listing brokerage
EXIT REALTY COMMUNITY
100A - 22499 JEFFERIES ROAD, KILWORTH, Ontario
Listing agent
KEN PATTERSON
This REALTOR.ca listing content is owned and licensed by REALTOR® members of The Canadian Real Estate Association.