
- November 10, 2026
- No Comments

5 - 417 HYDE PARK ROAD
London North (North P), Ontario N6H3R9
- 2 Beds
- 3 Baths
- Single Family
Listed by GLEN GORDON REAL ESTATE LTD.
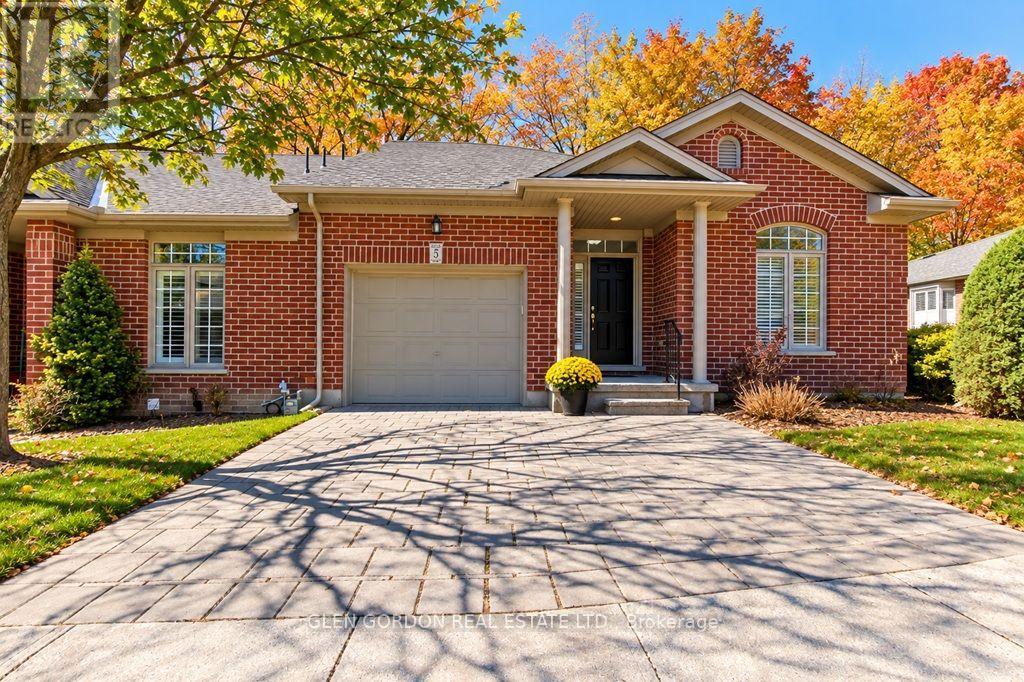 37 photos
Description
This is a fabulous opportunity to live in a lovely community of neighbours known as Hazelden Grove. You will love the location as it is situated between great amenities: shopping, library & parks, including Springbank Park, walking trails in the Sifton Bog, Thames Valley Golf Course & fishing in the Thames all within an easy walk, car ride or bike ride. This light filled open concept design could be exactly what you have been looking for. It features Vaulted Ceilings & high end finishes. This being an end unit has a great deal of natural light featuring a large walk-in bay window. Beautiful hardwood floors thru out the main floor. Relax in front of the gas fireplace ...perfect for taking the chill out of a cool spring or fall morning or enjoy cooking in the kitchen with island & breakfast bar. The Maple wood cupboards are complete with crown moldings, valance lighting and beautiful Granite Countertops. There is a lovely terrace door that leads to the private covered deck with composite boards. The primary bedroom has a large walk-in closet with the upgraded ensuite bath including double vanity., Toto fixtures including bidet & jetted shower. Main 4 piece bath has jetted air tub with glass tile surround & Toto toilet. Lower level is bright with egress windows & offset family room, den & 3 piece bath. Large utility for more expansion if desired. There is an on demand water heater & life breath system. Easy access to UWO, hospitals, groceries & downtown. There are several good restaurant's close by --- this is a great place to live --- don't miss it!! (id:37124)
Property details
| Price | $579,900 |
|---|---|
| Status | Active |
| Transaction | For sale |
| Property type | Single Family |
| Building type | Row / Townhouse |
| Ownership | Condo/Strata |
| Storeys | 1 |
| Bedrooms | 2 |
| Bathrooms | 3 |
| Zoning | Residential condominium |
| Basement | Partially finished, N/A |
| Heating | Forced air, Natural gas |
| Cooling | Central air conditioning |
| Fireplace | 1 |
| Flooring | Hardwood, Laminate, Carpeted |
| Exterior | Brick |
| Foundation | Poured Concrete |
| Parking | Attached Garage, Garage |
| Parking spaces | 3 |
| Appliances | Washer, Refrigerator, Water meter, Dishwasher, Stove, Dryer, Garburator, Water Treatment, Garage door opener remote(s), Water Heater - Tankless, Water Heater |
| Community | Pets Allowed With Restrictions |
| Annual taxes | $4,744 (2025) |
| Maintenance fee | $577 / Monthly |
| Fee includes | Common Area Maintenance, Parking |
| Listed on | Oct 6, 2026 |
| MLS® number | X13865298 |
Rooms
| Level | Room | Dimensions |
|---|---|---|
| Main level | Foyer | 5.3 |
| Main level | Bathroom | 2.77 |
| Lower level | Bathroom | 2.59 |
| Main level | Great room | 5.11 |
| Main level | Kitchen | 4.19 |
| Main level | Primary Bedroom | 4.15 |
| Main level | Bedroom 2 | 3.41 |
| Lower level | Family room | 5.08 |
| Lower level | Games room | 3.87 |
| Lower level | Den | 3.76 |
| Lower level | Utility room | 9.45 |
| Main level | Bathroom | 3.23 |
Location
All listing details (52)
| Appliances | Washer, Refrigerator, Water meter, Dishwasher, Stove, Dryer, Garburator, Water Treatment, Garage door opener remote(s), Water Heater - Tankless, Water Heater |
|---|---|
| Architectural Style | Bungalow |
| Association Fee | 577.07 |
| Association Fee Frequency | Monthly |
| Association Fee Includes | Common Area Maintenance, Parking |
| Association Name | Lionheart |
| Basement | Partially finished, N/A |
| Bathrooms Total Integer | 3 |
| Bedrooms Above Grade | 2 |
| Bedrooms Total | 2 |
| Building Features | Fireplace(s), Visitor Parking |
| City | London North (North P) |
| City Region | North P |
| Common Interest | Condo/Strata |
| Community Features | Pets Allowed With Restrictions |
| Cooling | Central air conditioning |
| Country | Canada |
| Directions | Cross Streets: Oxford St W and Hyde Park Road. ** Directions: Take Hyde Park Road South from Oxford St W or North from Riverside Dr to property on East side, sign on. |
| Exterior Features | Brick |
| Fireplace YN | Yes |
| Fireplaces Total | 1 |
| Flooring | Hardwood, Laminate, Carpeted |
| Foundation Details | Poured Concrete |
| Geocode Manual YN | Yes |
| Heating | Forced air, Natural gas |
| Internet Address Display YN | Yes |
| Internet Entire Listing Display YN | Yes |
| List AOR | London and St. Thomas |
| List Price | 579900 |
| Living Area Maximum | 1399 |
| Living Area Minimum | 1200 |
| Living Area Units | square feet |
| Lot Features | Flat site, Conservation/green belt |
| Original Entry Timestamp | 2026-10-06T11:51:14.05Z |
| Parking Features | Attached Garage, Garage |
| Parking Total | 3 |
| Photos Count | 36 |
| Postal Code | N6H3R9 |
| Property Attached YN | Yes |
| Property Sub Type | Single Family |
| Security Features | Smoke Detectors |
| Standard Status | Active |
| State Or Province | Ontario |
| Stories | 1 |
| Street Name | Hyde Park |
| Street Number | 417 |
| Street Suffix | Road |
| Structure Type | Row / Townhouse |
| Tax Annual Amount | 4744 |
| Tax Year | 2025 |
| Unit Number | 5 |
| Zoning Description | Residential condominium |
Listing courtesy of
Listing brokerage
GLEN GORDON REAL ESTATE LTD.
54 GRANDVIEW CRES., LONDON, Ontario
Listing agent
GLEN GORDON
This REALTOR.ca listing content is owned and licensed by REALTOR® members of The Canadian Real Estate Association.