
- November 10, 2026
- No Comments

1679 VALHALLA STREET
London North (North E), Ontario N6G0V3
- 3 Beds
- 3 Baths
- Single Family
Listed by INFINITY REALTY INC.
 51 photos
Description
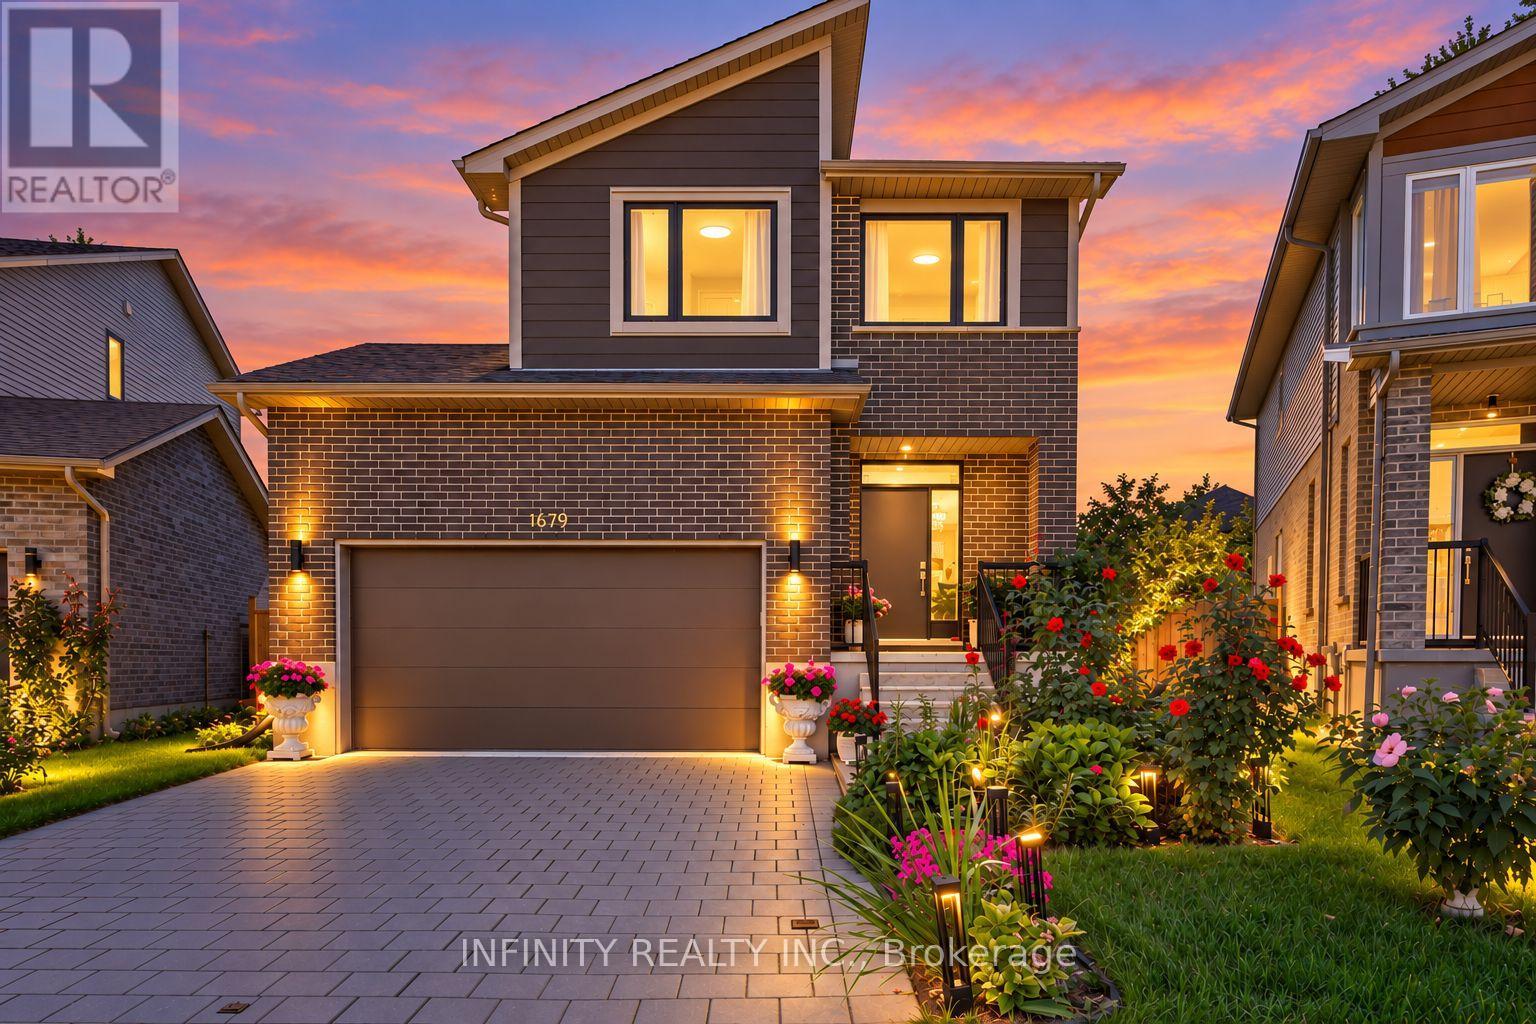
Welcome to this beautifully maintained 2-storey home in the highly desirable Hyde Park neighbourhood of North West London, ideally situated on one of the largest premium pie-shaped lots in the NAPA subdivision. Lovingly cared for by the original owners, this move-in ready home offers exceptional pride of ownership, stylish finishes and a beautifully landscaped outdoor space.The bright and inviting main floor features 9' ceilings, loads of pot lights, a convenient 2pc bath and a well-appointed kitchen offering ample cabinetry and under-cabinet lighting. The open-concept living and dining areas are filled with natural light from large windows and patio doors overlooking the beautifully landscaped backyard. The generous pie-shaped lot provides an impressive outdoor setting with plenty of space to relax, entertain and enjoy summer evenings.Upstairs, the spacious primary bedroom features a large picture window with peaceful views of the beautiful backyard, along w/ 2 walk-in closets &3pc ensuite bath complete w/ tiled walk-in glass shower. Two additional generously sized bedrooms 4pc bath.Additional features include an attached double garage and an oversized 4-car driveway. Conveniently located close to schools, parks, shopping, restaurants, walking trails, medical amenities and all that Hyde Park has to offer. A wonderful opportunity to enjoy a meticulously maintained home on an exceptional lot in one of London's most sought-after communities. (id:37124)
Property details
| Price | $689,888 |
|---|---|
| Status | Active |
| Transaction | For sale |
| Property type | Single Family |
| Building type | House |
| Ownership | Freehold |
| Storeys | 2 |
| Bedrooms | 3 |
| Bathrooms | 3 |
| Lot size | 27.3 x 100.7 FT |
| Frontage | 27.3 |
| Zoning | R1-3(4) |
| Basement | Unfinished, Full |
| Heating | Forced air, Natural gas |
| Cooling | Central air conditioning, Air exchanger |
| Exterior | Brick, Vinyl siding |
| Foundation | Poured Concrete |
| Parking | Attached Garage, Garage |
| Parking spaces | 6 |
| Water | Municipal water |
| Sewer | Sanitary sewer |
| Appliances | Dishwasher, Range, Microwave, Water Heater |
| Annual taxes | $4,962 |
| Listed on | Nov 9, 2026 |
| MLS® number | X14163532 |
Rooms
| Level | Room | Dimensions |
|---|---|---|
| Main level | Foyer | 4.8 |
| Main level | Living room | 2.94 |
| Main level | Dining room | 2.94 |
| Main level | Kitchen | 2.94 |
| Second level | Primary Bedroom | 4.52 |
| Second level | Bedroom | 3.2 |
| Second level | Bedroom | 3.07 |
Location
All listing details (47)
| Appliances | Dishwasher, Range, Microwave, Water Heater |
|---|---|
| Basement | Unfinished, Full |
| Bathrooms Partial | 1 |
| Bathrooms Total Integer | 3 |
| Bedrooms Above Grade | 3 |
| Bedrooms Total | 3 |
| City | London North (North E) |
| City Region | North E |
| Common Interest | Freehold |
| Cooling | Central air conditioning, Air exchanger |
| Country | Canada |
| Directions | Cross Streets: Valhalla St & Blackacres Blvd. ** Directions: From Fanshawe park Rd W., turn south on Dalmagarry Rd, at the roundabout take Blackares Blvd, then straight on Valhalla St. |
| Exterior Features | Brick, Vinyl siding |
| Fencing | Fenced yard |
| Fireplace YN | No |
| Foundation Details | Poured Concrete |
| Frontage Length Numeric | 27.3 |
| Frontage Length Numeric Units | feet |
| Geocode Manual YN | No |
| Heating | Forced air, Natural gas |
| Internet Address Display YN | Yes |
| Internet Entire Listing Display YN | Yes |
| List AOR | London and St. Thomas |
| List Price | 689888 |
| Living Area Maximum | 2000 |
| Living Area Minimum | 1500 |
| Living Area Units | square feet |
| Lot Features | Sump Pump |
| Lot Size Dimensions | 27.3 x 100.7 FT |
| Original Entry Timestamp | 2026-11-09T18:50:36.94Z |
| Parking Features | Attached Garage, Garage |
| Parking Total | 6 |
| Photos Count | 49 |
| Postal Code | N6G0V3 |
| Property Attached YN | No |
| Property Sub Type | Single Family |
| Sewer | Sanitary sewer |
| Standard Status | Active |
| State Or Province | Ontario |
| Stories | 2 |
| Street Name | Valhalla |
| Street Number | 1679 |
| Street Suffix | Street |
| Structure Type | House |
| Tax Annual Amount | 4962 |
| Water Source | Municipal water |
| Zoning Description | R1-3(4) |
Listing courtesy of
Listing brokerage
INFINITY REALTY INC.
2353 TOKALA TRAIL, LONDON, Ontario
Listing agent
SEBASTIAN DZWONCZYK
This REALTOR.ca listing content is owned and licensed by REALTOR® members of The Canadian Real Estate Association.