
- November 10, 2026
- No Comments

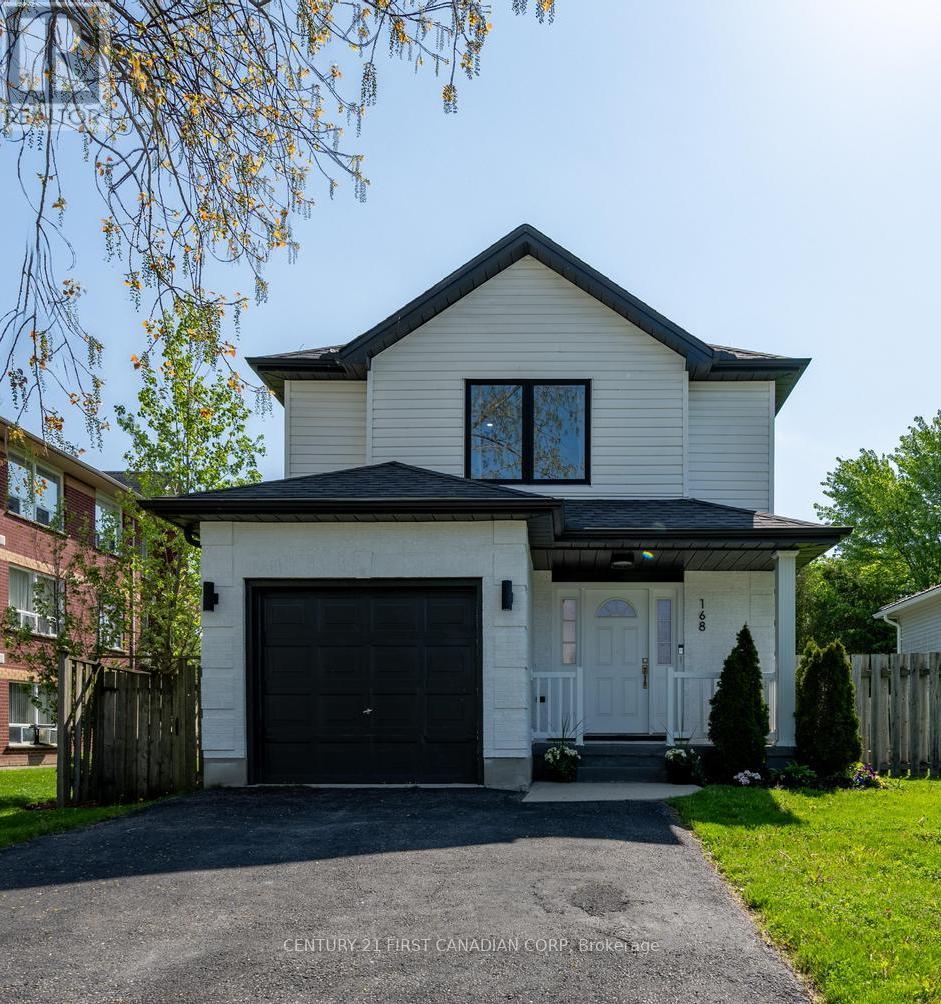
168 GIBSON CRESCENT
Lucan Biddulph (Lucan), Ontario N0M2J0
- 3 Beds
- 2 Baths
- Single Family
Listed by CENTURY 21 FIRST CANADIAN CORP
 34 photos
Description
Welcome to 168 Gibson Crescent in Lucan - a beautifully renovated home just 20 minutes north of London, offering the perfect balance of peaceful small-town living and everyday convenience. Thoughtfully updated throughout, this move-in-ready home features fresh exterior paint, new windows, updated flooring, and stylishly renovated bathrooms. Inside, you'll love the bright, neutral design and inviting atmosphere that feels both modern and welcoming. The finished basement adds valuable additional living space with an updated rec room and spacious laundry area. Step outside to enjoy the large deck and fully fenced backyard, complete with mature trees that create a private, relaxing outdoor setting. Situated in a family-friendly neighbourhood, just a short walk to Wilberforce Public School, this is the perfect place to call home. (id:37124)
Property details
| Price | $564,900 |
|---|---|
| Status | Active |
| Transaction | For sale |
| Property type | Single Family |
| Building type | House |
| Ownership | Freehold |
| Storeys | 2 |
| Bedrooms | 3 |
| Bathrooms | 2 |
| Lot size | 50 x 112.6 FT |
| Frontage | 50 |
| Zoning | Residential R1-4 |
| Basement | Finished, N/A |
| Heating | Forced air, Natural gas |
| Cooling | Central air conditioning |
| Fireplace | 2 |
| Exterior | Brick, Vinyl siding |
| Foundation | Concrete |
| Parking | Attached Garage, Garage |
| Parking spaces | 3 |
| Water | Municipal water |
| Sewer | Sanitary sewer |
| Appliances | Washer, Refrigerator, Dishwasher, Stove, Dryer |
| Annual taxes | $2,742 |
| Listed on | Oct 10, 2026 |
| MLS® number | X13884662 |
Rooms
| Level | Room | Dimensions |
|---|---|---|
| Main level | Kitchen | 4.8 |
| Main level | Living room | 5.5 |
| Main level | Bathroom | 1.63 |
| Second level | Primary Bedroom | 4.8 |
| Second level | Bedroom | 4.8 |
| Second level | Bedroom | 4.2 |
| Second level | Bathroom | 2.62 |
| Basement | Recreational, Games room | 6.5 |
| Basement | Laundry room | 3.1 |
Location
All listing details (48)
| Appliances | Washer, Refrigerator, Dishwasher, Stove, Dryer |
|---|---|
| Basement | Finished, N/A |
| Bathrooms Partial | 1 |
| Bathrooms Total Integer | 2 |
| Bedrooms Above Grade | 3 |
| Bedrooms Total | 3 |
| Building Features | Fireplace(s) |
| City | Lucan Biddulph (Lucan) |
| City Region | Lucan |
| Common Interest | Freehold |
| Cooling | Central air conditioning |
| Country | Canada |
| Directions | Cross Streets: Gibson Cres & Beech St. ** Directions: Turn off of Beech St to Gibson. |
| Exterior Features | Brick, Vinyl siding |
| Fireplace YN | Yes |
| Fireplaces Total | 2 |
| Foundation Details | Concrete |
| Frontage Length Numeric | 50 |
| Frontage Length Numeric Units | feet |
| Geocode Manual YN | No |
| Heating | Forced air, Natural gas |
| Internet Address Display YN | Yes |
| Internet Entire Listing Display YN | Yes |
| List AOR | London and St. Thomas |
| List Price | 564900 |
| Living Area Maximum | 1100 |
| Living Area Minimum | 700 |
| Living Area Units | square feet |
| Lot Size Dimensions | 50 x 112.6 FT |
| Original Entry Timestamp | 2026-10-10T16:21:27.83Z |
| Parking Features | Attached Garage, Garage |
| Parking Total | 3 |
| Photos Count | 34 |
| Postal Code | N0M2J0 |
| Property Attached YN | No |
| Property Sub Type | Single Family |
| Sewer | Sanitary sewer |
| Standard Status | Active |
| State Or Province | Ontario |
| Stories | 2 |
| Street Name | Gibson |
| Street Number | 168 |
| Street Suffix | Crescent |
| Structure Type | House |
| Tax Annual Amount | 2742 |
| Utilities | Sewer, Electricity, Cable |
| Water Source | Municipal water |
| Zoning Description | Residential R1-4 |
Listing courtesy of
Listing brokerage
CENTURY 21 FIRST CANADIAN CORP
420 YORK STREET, LONDON, Ontario
Listing agent
ASHLYNN READ
This REALTOR.ca listing content is owned and licensed by REALTOR® members of The Canadian Real Estate Association.