
- November 10, 2026
- No Comments

1699 CULVER DRIVE
London East (East H), Ontario N5V3K1
- 3 Beds
- 2 Baths
- Single Family
Listed by CENTURY 21 FIRST CANADIAN CORP
 42 photos
Description
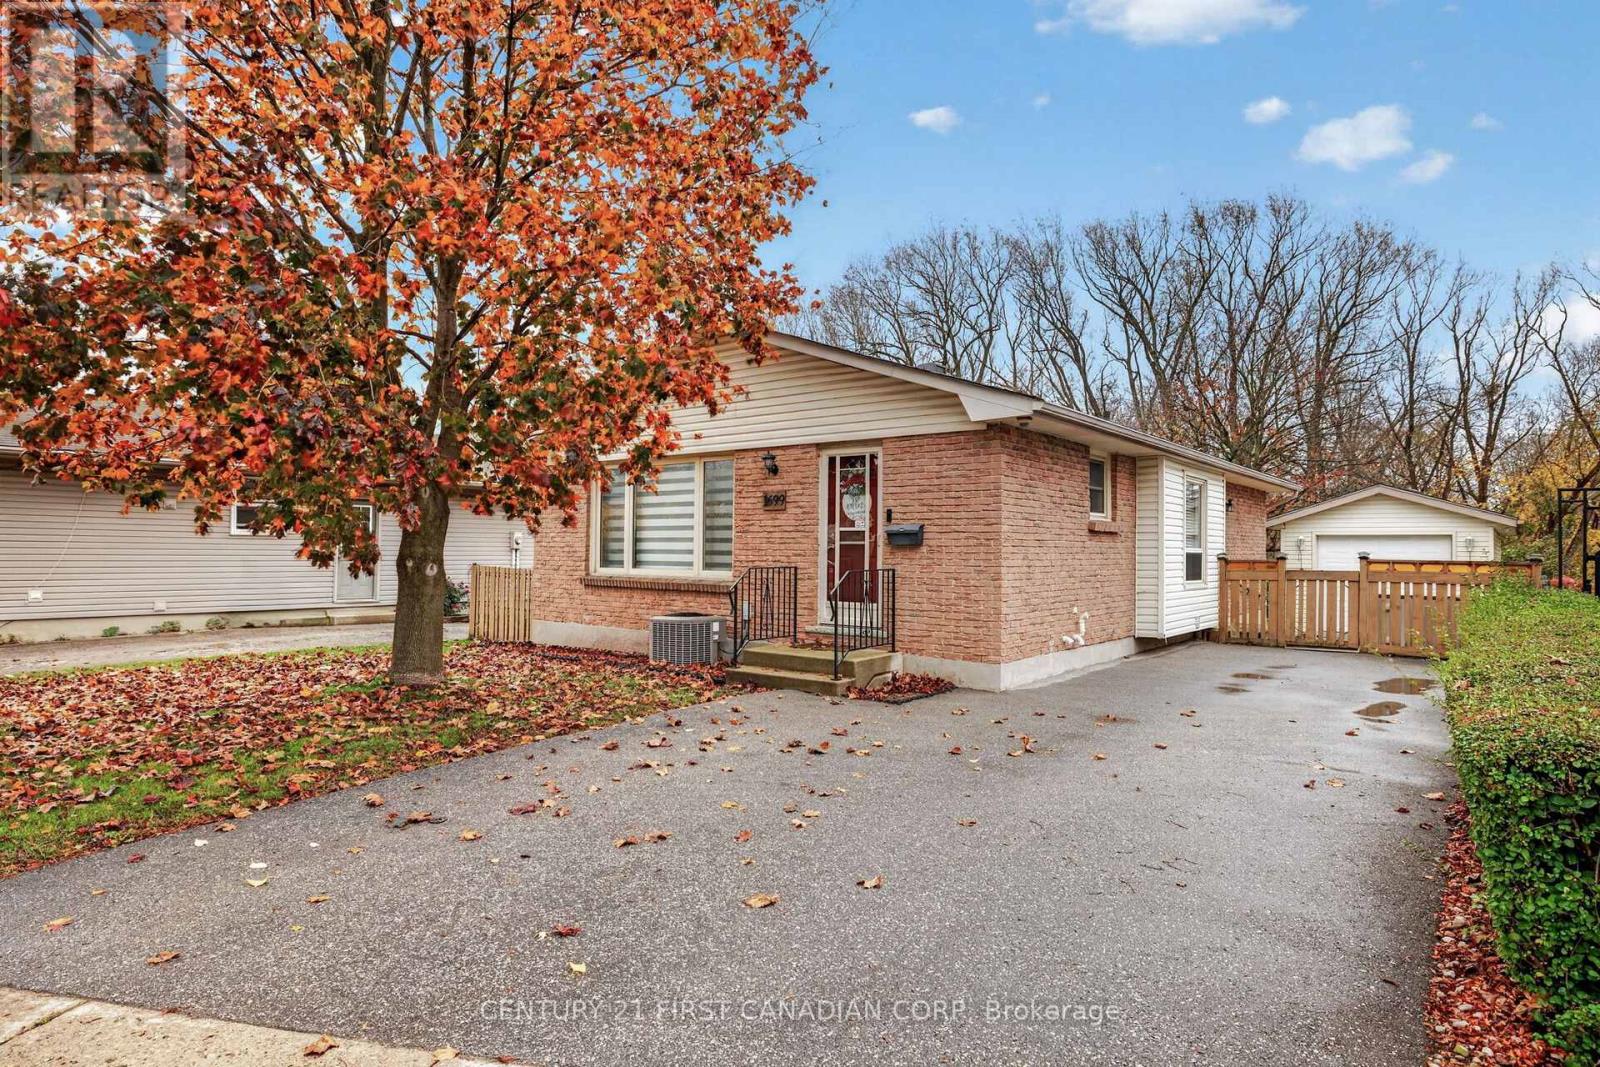
Perfect opportunity for first-time homebuyers, those looking for a one floor home or investors. Beautiful bungalow on a prime ravine lot, lovingly maintained by one family since 1977. Pride of ownership is evident in this super clean home with many updates over the years. Backing onto the ravine offers awesome privacy and large trees that display amazing colours in the fall. The main floor has three bedrooms, four piece bathroom, large dining room adjacent to the kitchen and cozy family room. The lower level has a large great room, two piece bath and finished rooms that can easily be finished into one or two bedrooms. Outside you have a single car garage, a covered patio and parking for at least five cars. Close to shopping and amenities, parks, city and school bus routes, and great neighbours with a strong sense of community. This has been a cherished home, and it shows. (id:37124)
Property details
| Price | $525,000 |
|---|---|
| Status | Active |
| Transaction | For sale |
| Property type | Single Family |
| Building type | House |
| Ownership | Freehold |
| Storeys | 1 |
| Bedrooms | 3 |
| Bathrooms | 2 |
| Lot size | 50 x 116 FT |
| Frontage | 50 |
| Basement | Finished, Full |
| Heating | Forced air, Natural gas |
| Cooling | Central air conditioning |
| Exterior | Brick, Shingles |
| Foundation | Poured Concrete |
| Parking | Detached Garage, Garage |
| Parking spaces | 5 |
| Water | Municipal water |
| Sewer | Sanitary sewer |
| Appliances | Washer, Refrigerator, Dishwasher, Stove, Dryer, Water Heater |
| Community | School Bus |
| Annual taxes | $3,168 |
| Listed on | Nov 9, 2026 |
| MLS® number | X14163322 |
Rooms
| Level | Room | Dimensions |
|---|---|---|
| Main level | Dining room | 4.66 |
| Main level | Kitchen | 2.65 |
| Main level | Living room | 4.54 |
| Main level | Bedroom 2 | 2.92 |
| Main level | Bedroom 3 | 3.16 |
| Main level | Primary Bedroom | 2.93 |
| Lower level | Great room | 3.36 |
| Lower level | Workshop | 2.92 |
| Lower level | Laundry room | 3.82 |
| Lower level | Den | 3.37 |
Location
All listing details (50)
| Appliances | Washer, Refrigerator, Dishwasher, Stove, Dryer, Water Heater |
|---|---|
| Architectural Style | Bungalow |
| Basement | Finished, Full |
| Bathrooms Partial | 1 |
| Bathrooms Total Integer | 2 |
| Bedrooms Above Grade | 3 |
| Bedrooms Total | 3 |
| Building Features | Canopy |
| City | London East (East H) |
| City Region | East H |
| Common Interest | Freehold |
| Community Features | School Bus |
| Cooling | Central air conditioning |
| Country | Canada |
| Directions | Cross Streets: Third Street. ** Directions: Third Street South. |
| Exterior Features | Brick, Shingles |
| Fencing | Fenced yard, Fully Fenced |
| Fireplace YN | No |
| Foundation Details | Poured Concrete |
| Frontage Length Numeric | 50 |
| Frontage Length Numeric Units | feet |
| Geocode Manual YN | No |
| Heating | Forced air, Natural gas |
| Internet Address Display YN | Yes |
| Internet Entire Listing Display YN | Yes |
| List AOR | London and St. Thomas |
| List Price | 525000 |
| Living Area Maximum | 1100 |
| Living Area Minimum | 700 |
| Living Area Units | square feet |
| Lot Features | Wooded area, Flat site |
| Lot Size Dimensions | 50 x 116 FT |
| Original Entry Timestamp | 2026-11-09T17:50:34.13Z |
| Parking Features | Detached Garage, Garage |
| Parking Total | 5 |
| Photos Count | 42 |
| Postal Code | N5V3K1 |
| Property Attached YN | No |
| Property Sub Type | Single Family |
| Security Features | Smoke Detectors |
| Sewer | Sanitary sewer |
| Standard Status | Active |
| State Or Province | Ontario |
| Stories | 1 |
| Street Name | Culver |
| Street Number | 1699 |
| Street Suffix | Drive |
| Structure Type | House |
| Tax Annual Amount | 3168 |
| Water Source | Municipal water |
Listing courtesy of
Listing brokerage
CENTURY 21 FIRST CANADIAN CORP
420 YORK STREET, LONDON, Ontario
Listing agent
ARNIE LINDQUIST
This REALTOR.ca listing content is owned and licensed by REALTOR® members of The Canadian Real Estate Association.