
- November 10, 2026
- No Comments

17 - 2635 BATEMAN TRAIL
London South (South W), Ontario N6L0B1
- 4 Beds
- 3 Baths
- Single Family
Listed by THE REALTY FIRM INC.
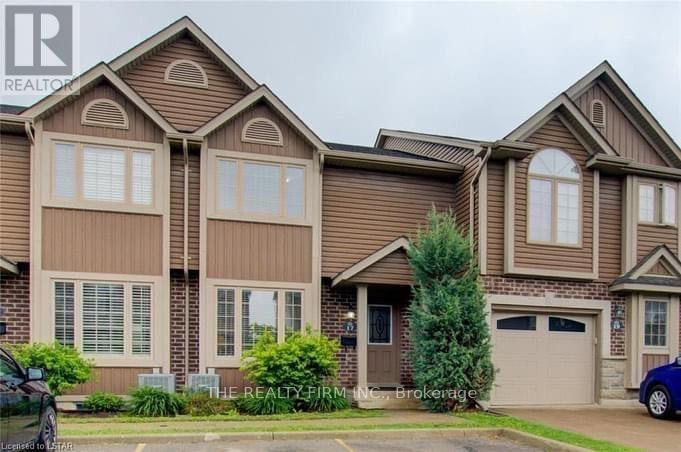 25 photos
Description
This luxury two-story town home boasts a practical layout including 3+1 spacious bedrooms, a master walk-in closet, a bonus fourth bedroom in the lower level and 2.5 baths! Walk-out from your dining room onto a private deck. Perfect for barbecues, entertaining or enjoying a quiet evening facing greenery. Exclusive 2-car parking right out front. Recently finished basement (2020) and newer dishwasher and range. Located within a short distance to the vibrant Wonderland shopping district (grocery, shopping, restaurants, coffee shops, gym). Easy access to the 401/402. Excellent school zones. A spacious, updated town home in a desirable location at an attractive price point. Book your private showing and discover everything this home has to offer. (id:37124)
Property details
| Price | $479,900 |
|---|---|
| Status | Active |
| Transaction | For sale |
| Property type | Single Family |
| Building type | Row / Townhouse |
| Ownership | Condo/Strata |
| Storeys | 2 |
| Bedrooms | 4 |
| Bathrooms | 3 |
| Zoning | R6-5(18), R8-4 |
| Basement | Finished, N/A |
| Heating | Forced air, Natural gas |
| Cooling | Central air conditioning |
| Exterior | Brick, Vinyl siding |
| Parking | No Garage |
| Parking spaces | 2 |
| Appliances | Washer, Refrigerator, Dishwasher, Stove, Dryer |
| Community | Pets Allowed With Restrictions |
| Annual taxes | $3,554 (2026) |
| Maintenance fee | $243 / Monthly |
| Fee includes | Common Area Maintenance, Insurance, Parking |
| Listed on | Sep 22, 2026 |
| MLS® number | X13814628 |
Rooms
| Level | Room | Dimensions |
|---|---|---|
| Main level | Kitchen | 2.95 |
| Main level | Living room | 4.7 |
| Main level | Dining room | 4.09 |
| Second level | Bedroom | 4.67 |
| Second level | Bedroom 2 | 2.84 |
| Second level | Bedroom 3 | 2.9 |
| Basement | Bedroom 4 | 4.19 |
Location
All listing details (48)
| Appliances | Washer, Refrigerator, Dishwasher, Stove, Dryer |
|---|---|
| Association Fee | 243 |
| Association Fee Frequency | Monthly |
| Association Fee Includes | Common Area Maintenance, Insurance, Parking |
| Association Name | Simply Condo Ltd |
| Basement | Finished, N/A |
| Bathrooms Partial | 1 |
| Bathrooms Total Integer | 3 |
| Bedrooms Above Grade | 3 |
| Bedrooms Below Grade | 1 |
| Bedrooms Total | 4 |
| City | London South (South W) |
| City Region | South W |
| Common Interest | Condo/Strata |
| Community Features | Pets Allowed With Restrictions |
| Cooling | Central air conditioning |
| Country | Canada |
| Directions | Cross Streets: White Oaks and Bateman Trail. ** Directions: Head West off of White Oaks Rd on to Bateman Trail, then North on Bateman Trail. |
| Exterior Features | Brick, Vinyl siding |
| Fireplace YN | No |
| Geocode Manual YN | No |
| Heating | Forced air, Natural gas |
| Internet Address Display YN | Yes |
| Internet Entire Listing Display YN | Yes |
| List AOR | London and St. Thomas |
| List Price | 479900 |
| Living Area Maximum | 1199 |
| Living Area Minimum | 1000 |
| Living Area Units | square feet |
| Lot Features | In suite Laundry |
| Original Entry Timestamp | 2026-09-22T17:21:32.02Z |
| Parking Features | No Garage |
| Parking Total | 2 |
| Photos Count | 24 |
| Postal Code | N6L0B1 |
| Property Attached YN | Yes |
| Property Sub Type | Single Family |
| Standard Status | Active |
| State Or Province | Ontario |
| Stories | 2 |
| Street Name | Bateman |
| Street Number | 2635 |
| Street Suffix | Trail |
| Structure Type | Row / Townhouse |
| Tax Annual Amount | 3554 |
| Tax Year | 2026 |
| Unit Number | 17 |
| Zoning Description | R6-5(18), R8-4 |
Listing courtesy of
Listing brokerage
THE REALTY FIRM INC.
734 WELLINGTON STREET, LONDON, Ontario
Listing agent
SHANE HARRISON
This REALTOR.ca listing content is owned and licensed by REALTOR® members of The Canadian Real Estate Association.