
- November 10, 2026
- No Comments

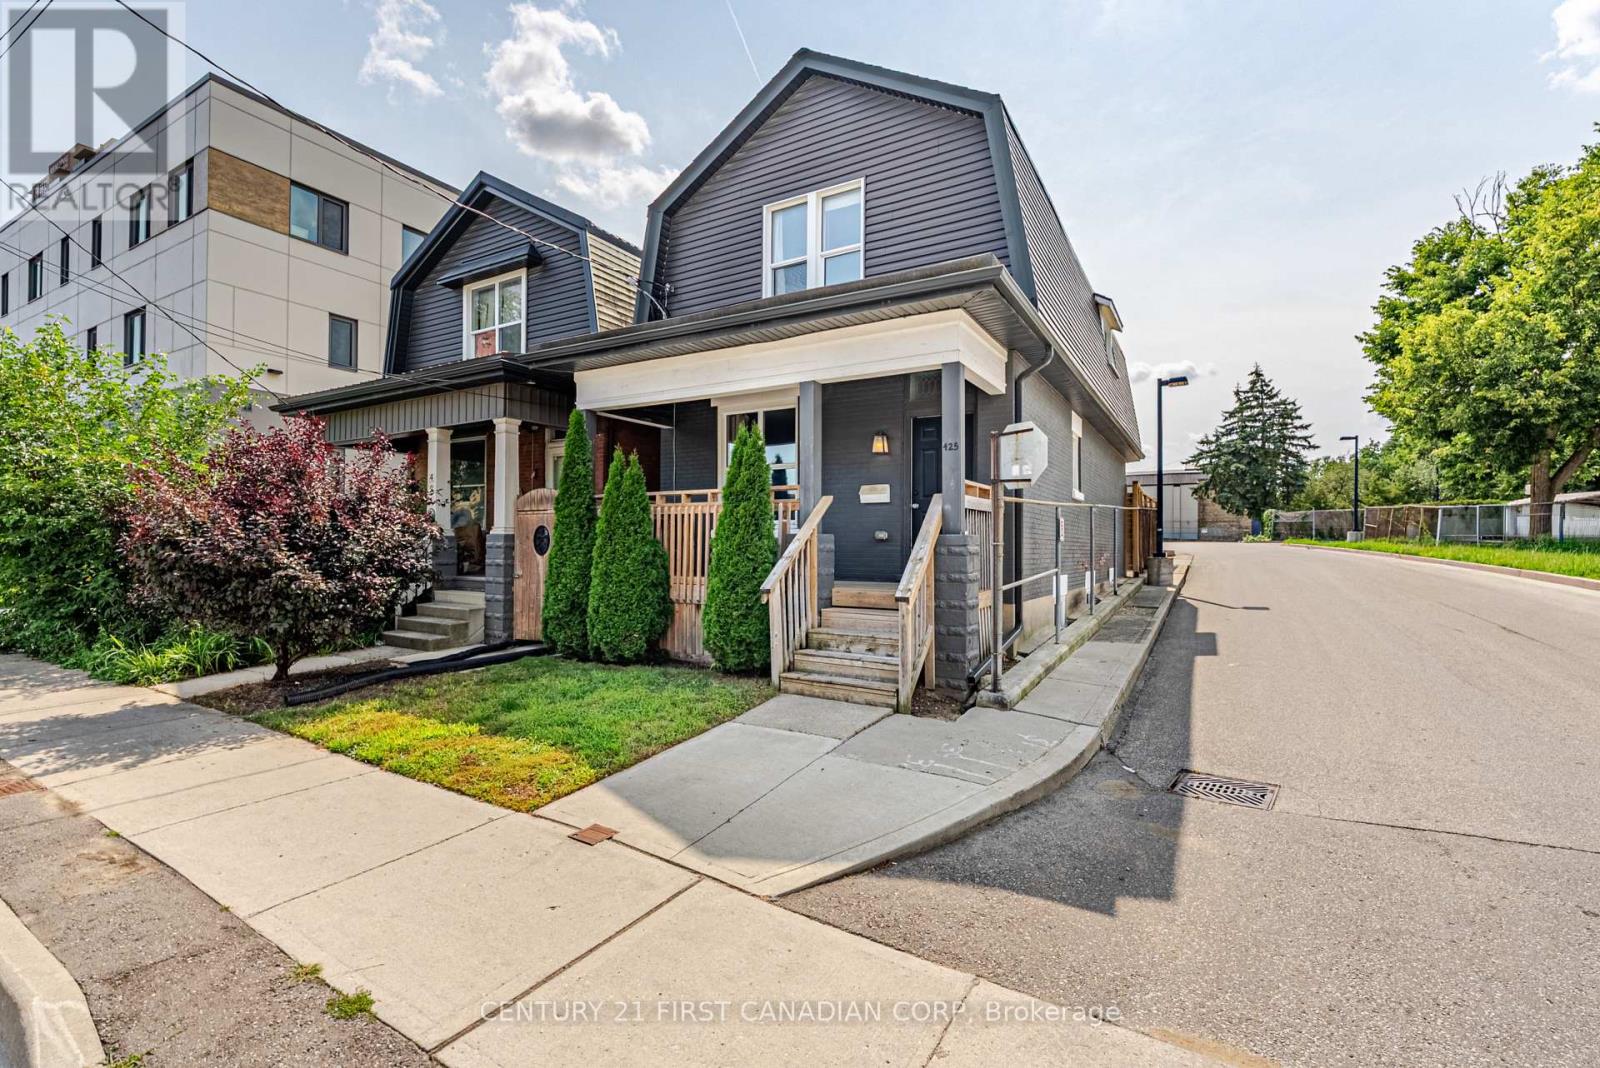
425 ENGLISH STREET
London East (East G), Ontario N5W3T4
- 4 Beds
- 3 Baths
- Multi-family
Listed by CENTURY 21 FIRST CANADIAN CORP
 25 photos
Description
Welcome to 425 English Street, a beautifully renovated duplex in the heart of Old East Village. Thoughtfully updated throughout, this charmingproperty blends classic character with modern finishes and offers plenty of flexibility. The main unit features 3 bedrooms, 2 full bathrooms, amodern kitchen with quartz countertops, in-suite laundry and a private, fully fenced yard and covered deck. The upper 1-bedroom, 1-bathroomunit also offers its own kitchen, laundry and private outdoor space with a spacious balcony. Both units have separate hydro. Currently vacant andbeing offered partly furnished and fully stocked. Located close to the new Hard Rock Hotel & Casino, The Factory at Kellogg Lane, Western FairDistrict, restaurants, breweries, shops, parks and transit. With its flexible layout and two separate living spaces, 425 English Street offers plentyof possibilities, whether you're looking to invest, live in one unit, or make the most of the space for yourself. (id:37124)
Property details
| Price | $575,000 |
|---|---|
| Status | Active |
| Transaction | For sale |
| Property type | Multi-family |
| Building type | Duplex |
| Storeys | 2 |
| Bedrooms | 4 |
| Bathrooms | 3 |
| Lot size | 22 x 99 FT |
| Frontage | 22 |
| Zoning | BDC |
| Basement | Finished, Full |
| Heating | Forced air, Natural gas |
| Cooling | Central air conditioning |
| Exterior | Brick, Vinyl siding |
| Foundation | Block |
| Parking | No Garage |
| Parking spaces | 2 |
| Water | Municipal water |
| Sewer | Sanitary sewer |
| Annual taxes | $3,336 |
| Listed on | Sep 22, 2026 |
| MLS® number | X13814824 |
Rooms
| Level | Room | Dimensions |
|---|---|---|
| Basement | Bedroom 2 | 2.88 |
| Main level | Kitchen | 3.79 |
| Basement | Bedroom 3 | 4.52 |
| Second level | Kitchen | 3.04 |
| Basement | Bathroom | 1.62 |
| Basement | Living room | 5.01 |
| Main level | Dining room | 3.63 |
| Main level | Primary Bedroom | 2.67 |
| Main level | Bathroom | 1.11 |
| Second level | Living room | 3.06 |
| Second level | Primary Bedroom | 5.02 |
| Second level | Bathroom | 1.66 |
Location
All listing details (46)
| Basement | Finished, Full |
|---|---|
| Bathrooms Total Integer | 3 |
| Bedrooms Above Grade | 2 |
| Bedrooms Below Grade | 2 |
| Bedrooms Total | 4 |
| Building Features | Separate Electricity Meters |
| City | London East (East G) |
| City Region | East G |
| Cooling | Central air conditioning |
| Country | Canada |
| Directions | Cross Streets: Dundas St. ** Directions: English Street and Dundas Street. |
| Exterior Features | Brick, Vinyl siding |
| Fireplace YN | No |
| Foundation Details | Block |
| Frontage Length Numeric | 22 |
| Frontage Length Numeric Units | feet |
| Geocode Manual YN | No |
| Heating | Forced air, Natural gas |
| Internet Address Display YN | Yes |
| Internet Entire Listing Display YN | Yes |
| List AOR | London and St. Thomas |
| List Price | 575000 |
| Living Area Maximum | 1500 |
| Living Area Minimum | 1100 |
| Living Area Units | square feet |
| Lot Features | Carpet Free |
| Lot Size Dimensions | 22 x 99 FT |
| Original Entry Timestamp | 2026-09-22T17:21:32.28Z |
| Parking Features | No Garage |
| Parking Total | 2 |
| Photos Count | 25 |
| Postal Code | N5W3T4 |
| Property Attached YN | Yes |
| Property Sub Type | Multi-family |
| Sewer | Sanitary sewer |
| Standard Status | Active |
| State Or Province | Ontario |
| Stories | 2 |
| Street Name | English |
| Street Number | 425 |
| Street Suffix | Street |
| Structure Type | Duplex |
| Tax Annual Amount | 3336 |
| Utilities | Sewer, Electricity, Cable |
| Water Source | Municipal water |
| Zoning Description | BDC |
Listing courtesy of
Listing brokerage
CENTURY 21 FIRST CANADIAN CORP
420 YORK STREET, LONDON, Ontario
Listing agent
SYDNEY ADKIN
This REALTOR.ca listing content is owned and licensed by REALTOR® members of The Canadian Real Estate Association.