
- November 10, 2026
- No Comments

170 WATTS DRIVE
Lucan Biddulph (Lucan), Ontario N0M2J0
- 2 Beds
- 2 Baths
- Single Family
Listed by RE/MAX CENTRE CITY REALTY INC
 2 photos
Description
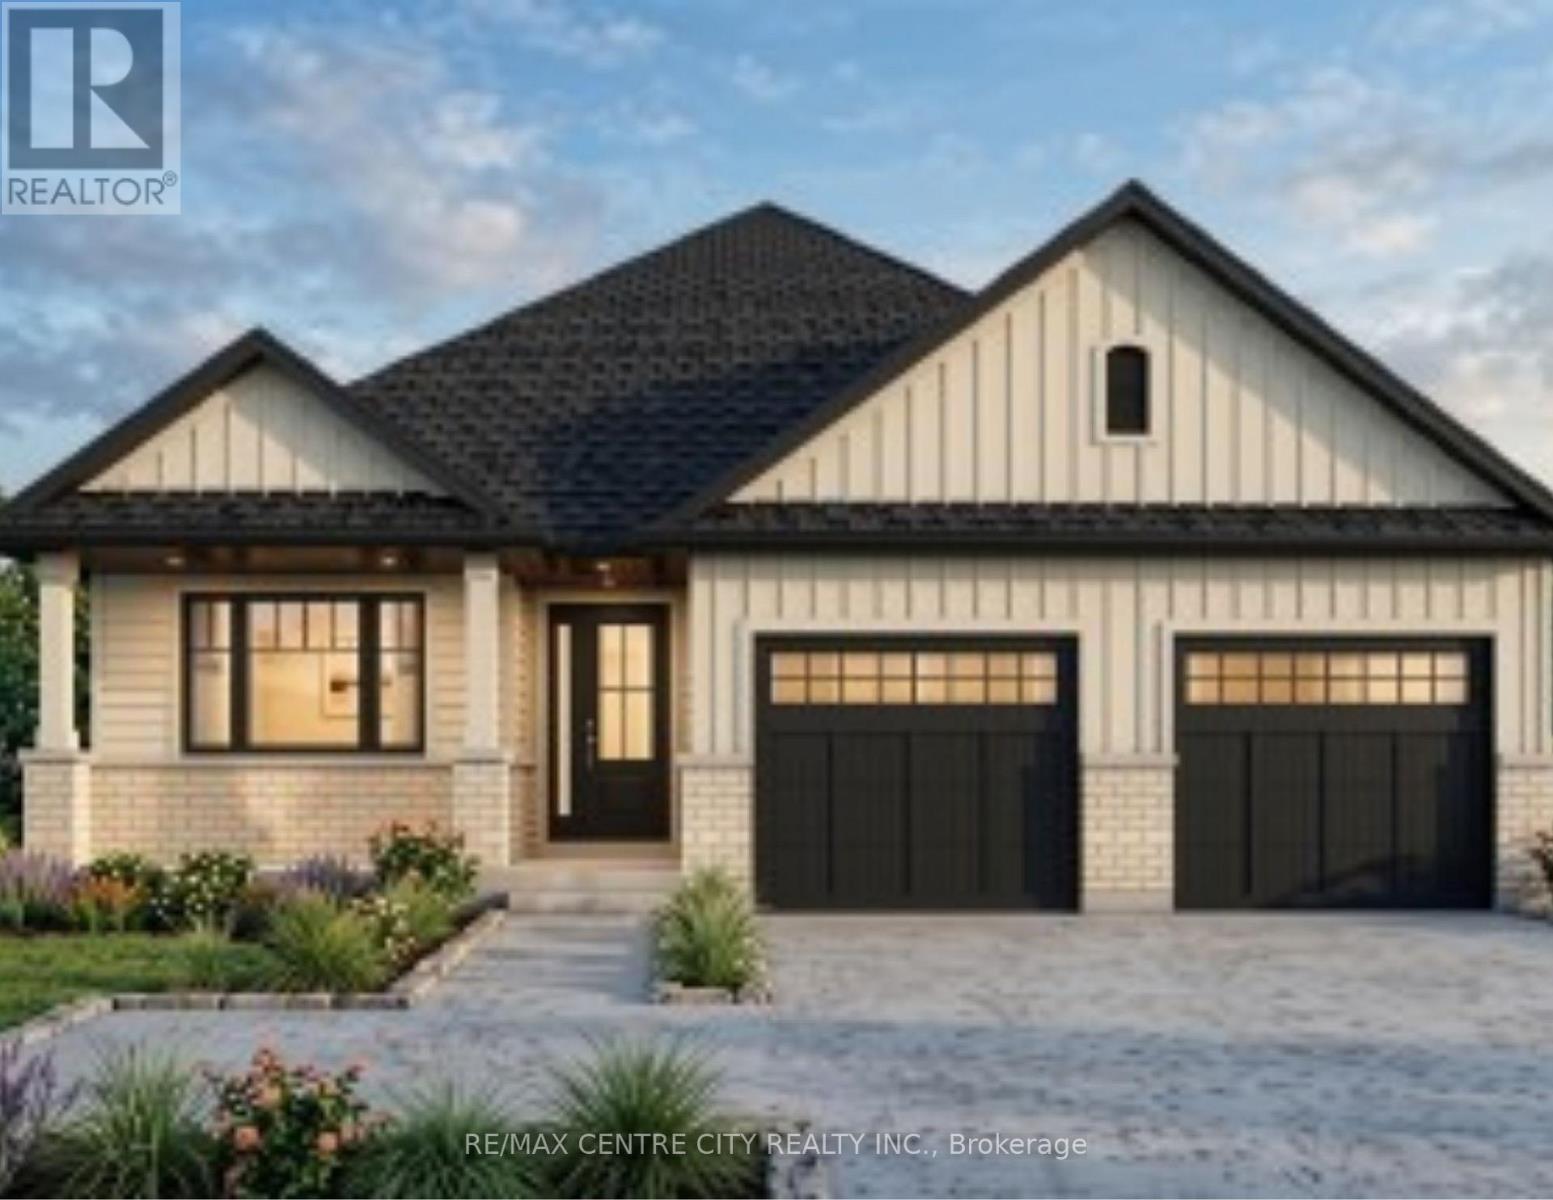
Imagine a beautifully designed 1609 sq ft bungalow where comfort meets style. Two inviting bedrooms and a versatile office provide room to thrive. The primary suite is a serene retreat, complete with a walk-in closet and ensuite. The kitchen, adorned with elegant stone countertops and a spacious pantry, invites culinary creativity. Main-floor laundry adds ease to daily life, and a two-car garage provides ample space. Nestled in Lucan, you're moments from amenities and only a short 17-minute drive to London. A perfect blend of convenience and charm. Photos are for illustrative purposes only and may show optional upgrades, finishes, features, and selections that are not included in the standard purchase price. The price in the listing reflects the new HST rebate from the Ontario government already applied. (id:37124)
Property details
| Price | $699,900 |
|---|---|
| Status | Active |
| Transaction | For sale |
| Property type | Single Family |
| Building type | House |
| Ownership | Freehold |
| Storeys | 1 |
| Bedrooms | 2 |
| Bathrooms | 2 |
| Lot size | 48.6 x 120 FT ; 120.02 ft x 48.63 ft x 120.03 ft x 48.63 |
| Frontage | 48.7 |
| Basement | Unfinished, Full |
| Heating | Forced air, Natural gas |
| Cooling | Central air conditioning |
| Exterior | Brick, Vinyl siding |
| Foundation | Poured Concrete |
| Parking | Attached Garage, Garage |
| Parking spaces | 4 |
| Water | Municipal water |
| Sewer | Sanitary sewer |
| Listed on | Aug 14, 2026 |
| MLS® number | X13675342 |
Rooms
| Level | Room | Dimensions |
|---|---|---|
| Main level | Great room | 6.68 |
| Main level | Kitchen | 3.81 |
| Main level | Dining room | 2.9 |
| Main level | Primary Bedroom | 3.97 |
| Main level | Bedroom 2 | 3.97 |
| Main level | Office | 3.08 |
| Main level | Foyer | 1.84 |
| Main level | Mud room | 2.21 |
Location
All listing details (45)
| Architectural Style | Bungalow |
|---|---|
| Basement | Unfinished, Full |
| Bathrooms Total Integer | 2 |
| Bedrooms Above Grade | 2 |
| Bedrooms Total | 2 |
| City | Lucan Biddulph (Lucan) |
| City Region | Lucan |
| Common Interest | Freehold |
| Cooling | Central air conditioning |
| Country | Canada |
| Directions | Cross Streets: Saintsbury and Main Street. ** Directions: Heading north on #4 Highway (Richmond/Main Street) turn right (North) on Olde Clover. Turn left onto Spencer and then right on Watts. Go north on Watts around the corner and the property will be on the left(south) side of Watts. |
| Exterior Features | Brick, Vinyl siding |
| Fireplace YN | No |
| Foundation Details | Poured Concrete |
| Frontage Length Numeric | 48.7 |
| Frontage Length Numeric Units | feet |
| Geocode Manual YN | No |
| Heating | Forced air, Natural gas |
| Internet Address Display YN | Yes |
| Internet Entire Listing Display YN | Yes |
| List AOR | London and St. Thomas |
| List Price | 699900 |
| Living Area Maximum | 2000 |
| Living Area Minimum | 1500 |
| Living Area Units | square feet |
| Lot Features | Sump Pump |
| Lot Size Dimensions | 48.6 x 120 FT ; 120.02 ft x 48.63 ft x 120.03 ft x 48.63 |
| Original Entry Timestamp | 2026-08-14T14:31:45.4Z |
| Parking Features | Attached Garage, Garage |
| Parking Total | 4 |
| Photos Count | 2 |
| Postal Code | N0M2J0 |
| Property Attached YN | No |
| Property Sub Type | Single Family |
| Sewer | Sanitary sewer |
| Standard Status | Active |
| State Or Province | Ontario |
| Stories | 1 |
| Street Name | Watts |
| Street Number | 170 |
| Street Suffix | Drive |
| Structure Type | House |
| Tax Annual Amount | 0 |
| Utilities | Sewer, Electricity, Cable |
| Water Source | Municipal water |
Listing courtesy of
Listing brokerage
RE/MAX CENTRE CITY REALTY INC
685 ADELAIDE STREET NORTH, LONDON, Ontario
Listing agent
RON O'BRIEN
This REALTOR.ca listing content is owned and licensed by REALTOR® members of The Canadian Real Estate Association.